.webp)
%20(1).webp)
.webp)
.webp)
.webp)
.webp)
%20(1).webp)
.webp)
.webp)
.webp)
.webp)
.webp)
.webp)
%20(1).webp)
.webp)
.webp)
.webp)
.webp)
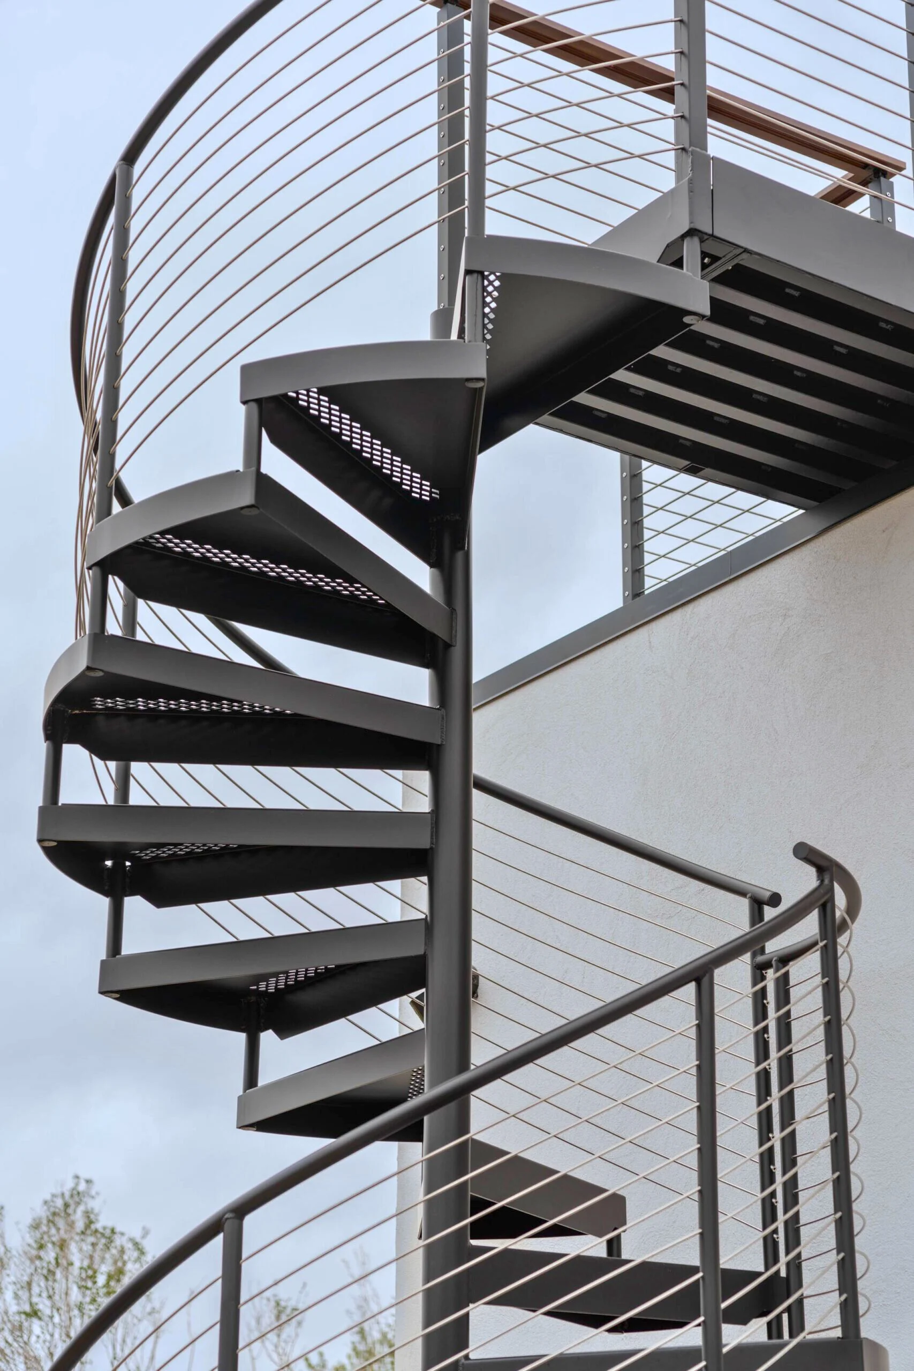
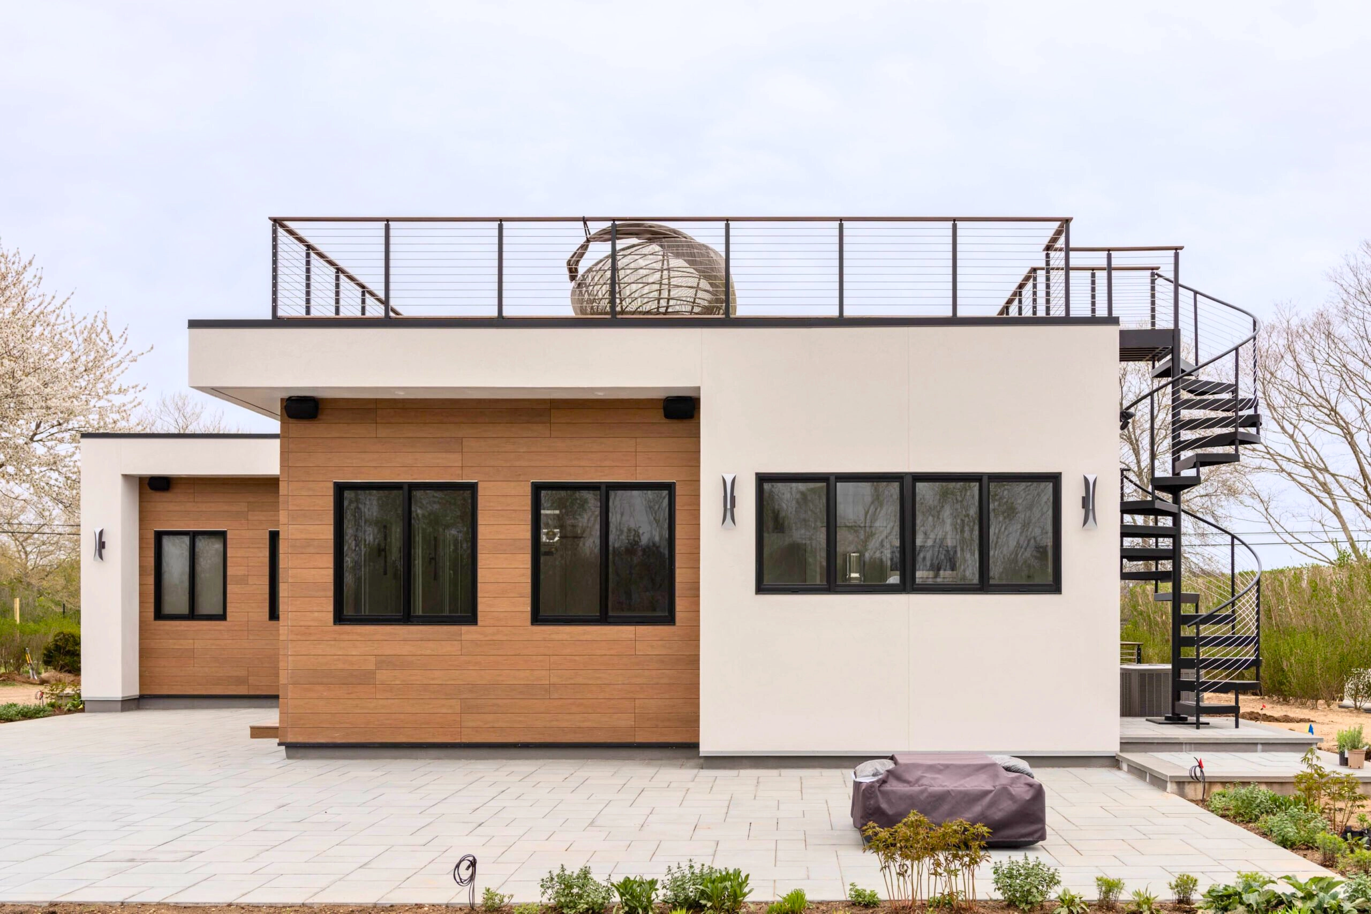
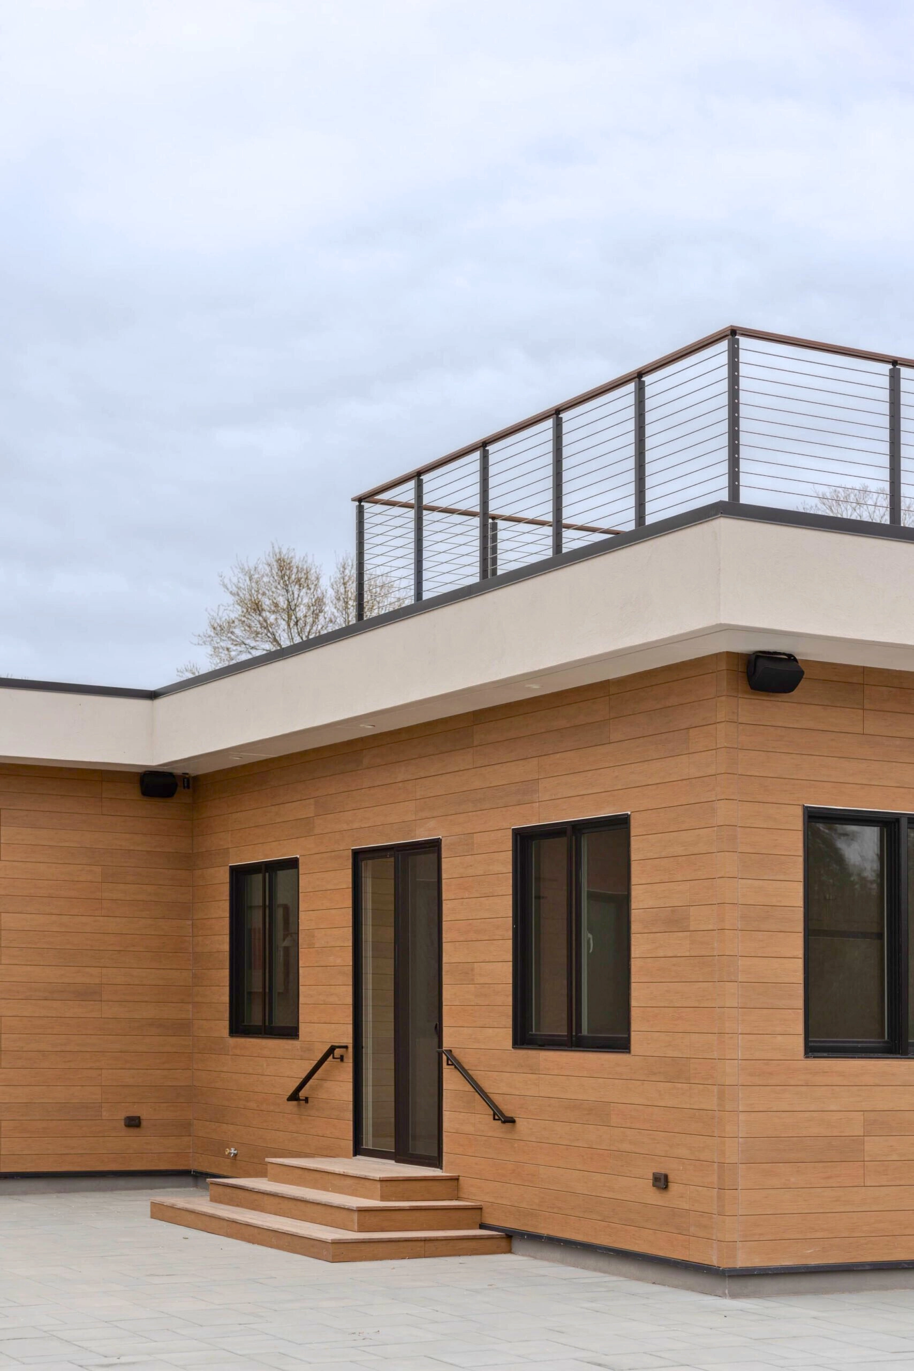
A home in the Hamptons needed a rooftop railing to showcase the sweeping views, and an exterior spiral staircase to match its simple elegance.
Having worked with Viewrail on multiple staircases, railings, and interior FLIGHT Spiral systems, builder Rob Walford of Breskin Development was eager to tackle Viewrail’s first exterior Spiral installation. The client, who had an eye for detail, ended up with a stair and railing system that perfectly fit this upscale neighborhood.
The Challenge
The client and their retired-architect father-in-law had already created measurements, plans, and even obtained drawings from a staircase competitor. While this was a useful start, Breskin Development had to ensure the measurements and designs would work practically for construction.
The client liked Viewrail’s rod railing but was considering a well-known competitor for the spiral, due to a lower price. Walford was concerned about whether the quality would match the high-end build and integrate smoothly with the rod railing.
Rising over 14 feet to the rooftop meant the spiral needed structural integrity and compliance with building codes. A rest platform had to be custom-designed, adding an extra layer of engineering beyond just stairs and railings.
The Design
Comparing Spirals
The client’s competitor-based plans were a helpful starting point, but Walford soon realized the product fell short in several areas. It felt “rickety,” with noticeable vibration on every tread. The rod fixtures protruded from each post, rather than integrating cleanly, and the handrail’s powder coat flaked when uncoiled, prompting onsite touchups that never matched the factory finish.
Finally, the competitor couldn’t provide a platform solution that matched the staircase and railing. When Walford explained the quality concerns, the client decided to have Viewrail handle the entire project.
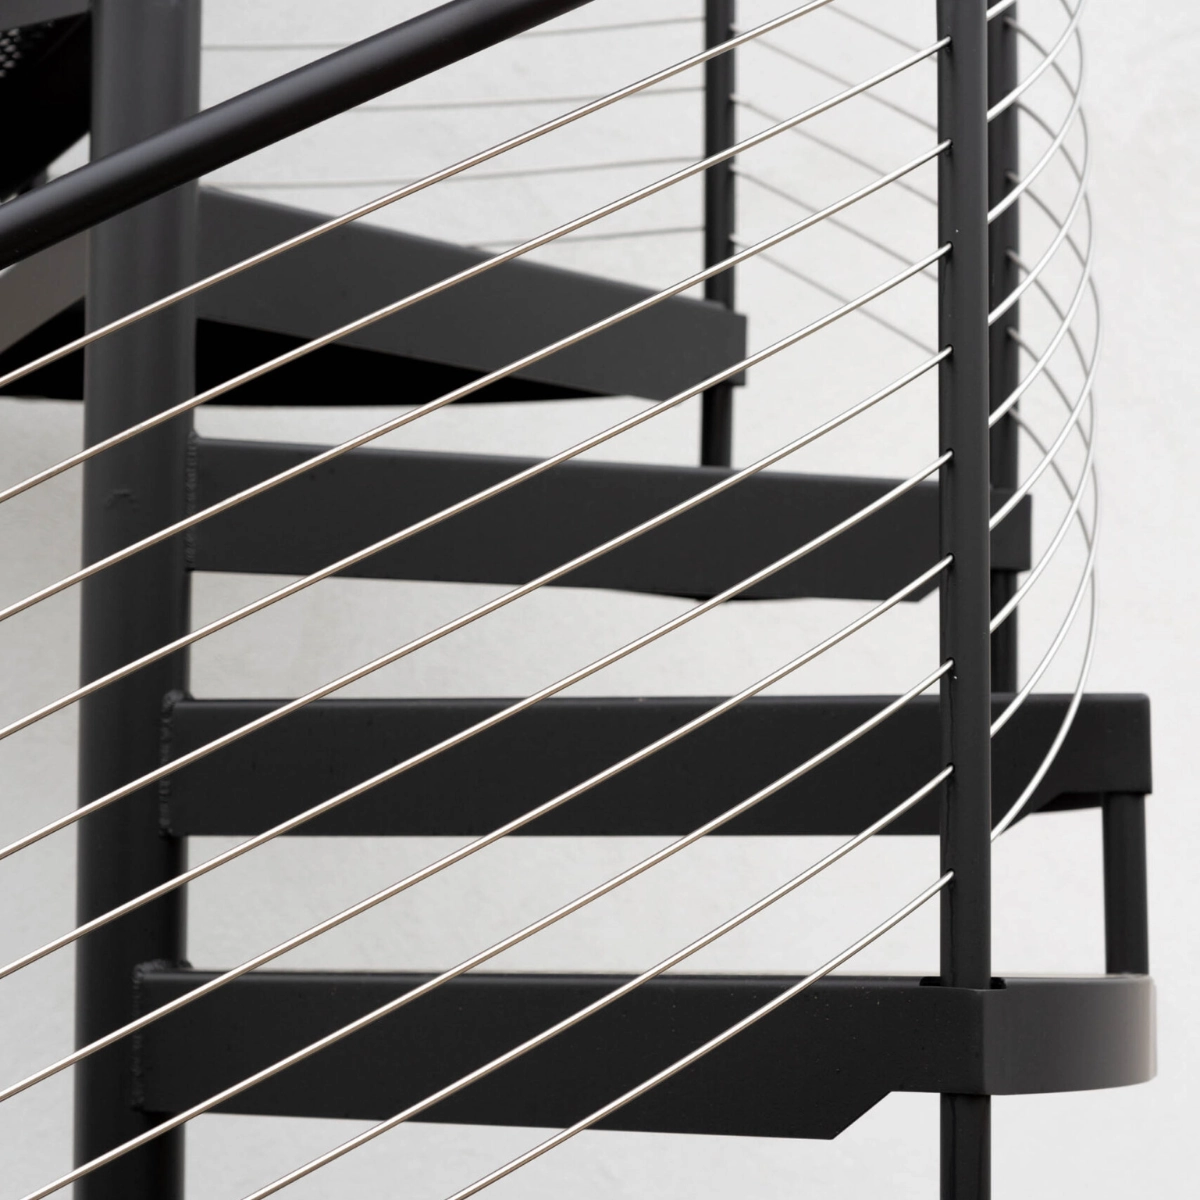
Customizing the Stairs and Railing
Working with Viewrail engineers, Walford tailored the spiral to meet the 14-foot rooftop, which called for a mid-level rest platform. Viewrail devised a double-wide helical tread and curved railing to maintain the unbroken spiral shape, rather than interrupting it with a straight run.
Because the staircase was a few feet away from the house, the platform needed to connect the spiral to the rooftop deck. Where the competitor’s plans showed a bare steel ramp, Viewrail created a cohesive platform design.
As for the rod railing’s handrail, the client wanted a wood look without the upkeep. Viewrail’s solution was an aluminum handrail with a specially stamped wood grain, combining the appearance of wood with the durability necessary for a 10-year warranty.
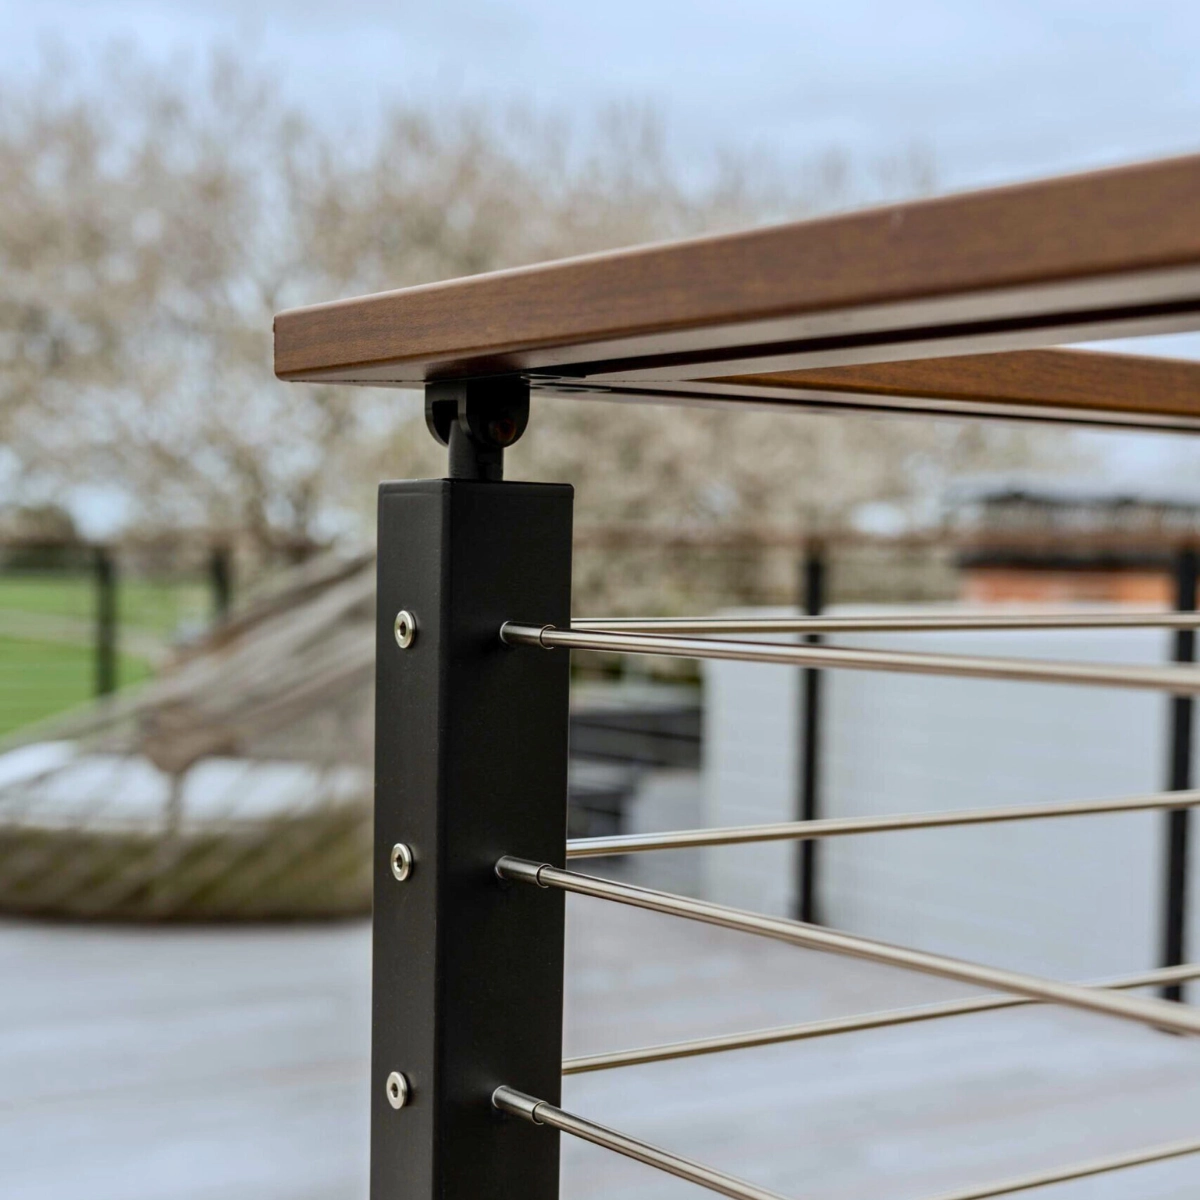
The Result
After double-checking measurements and preparing the site, the spiral staircase was craned into place and installed in just 45 minutes — fitting perfectly. Both the builder and client were delighted with the final staircase and railing, which met exacting standards of beauty, quality, and engineering.
By functioning as a trusted subcontractor, Viewrail not only delivered a showpiece spiral and railing system but also helped simplify the building process.
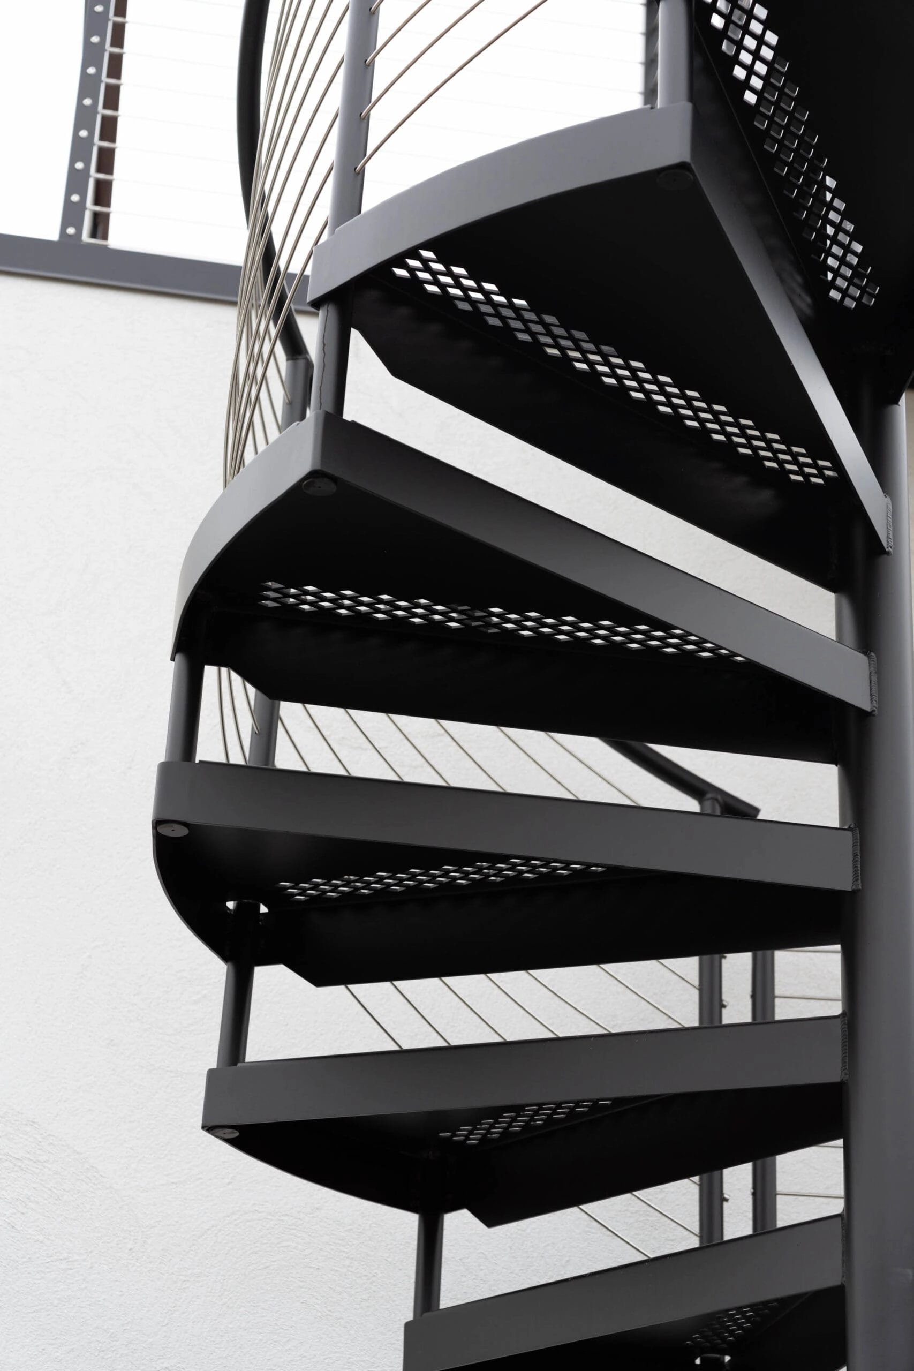
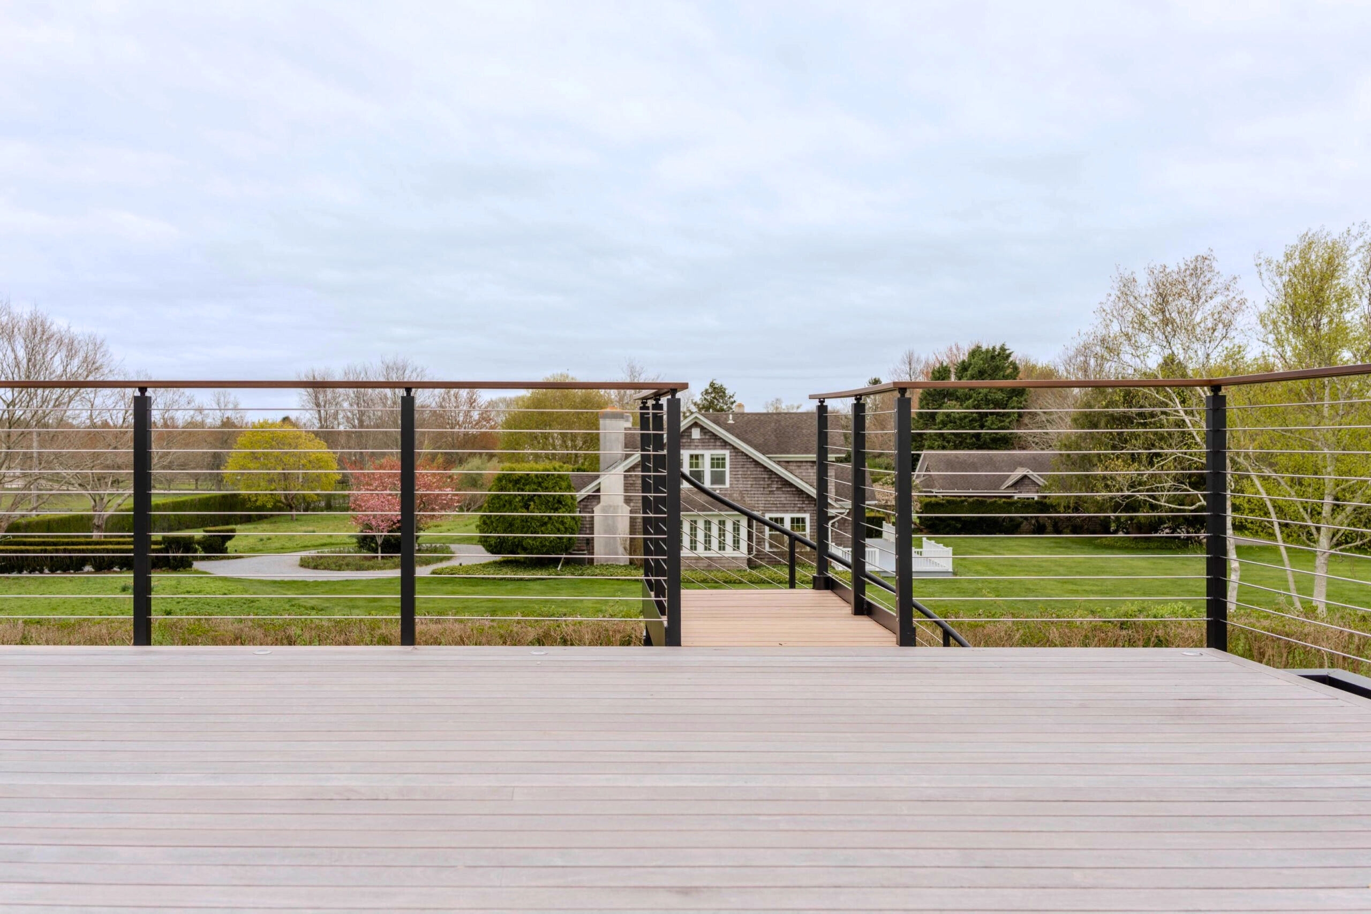
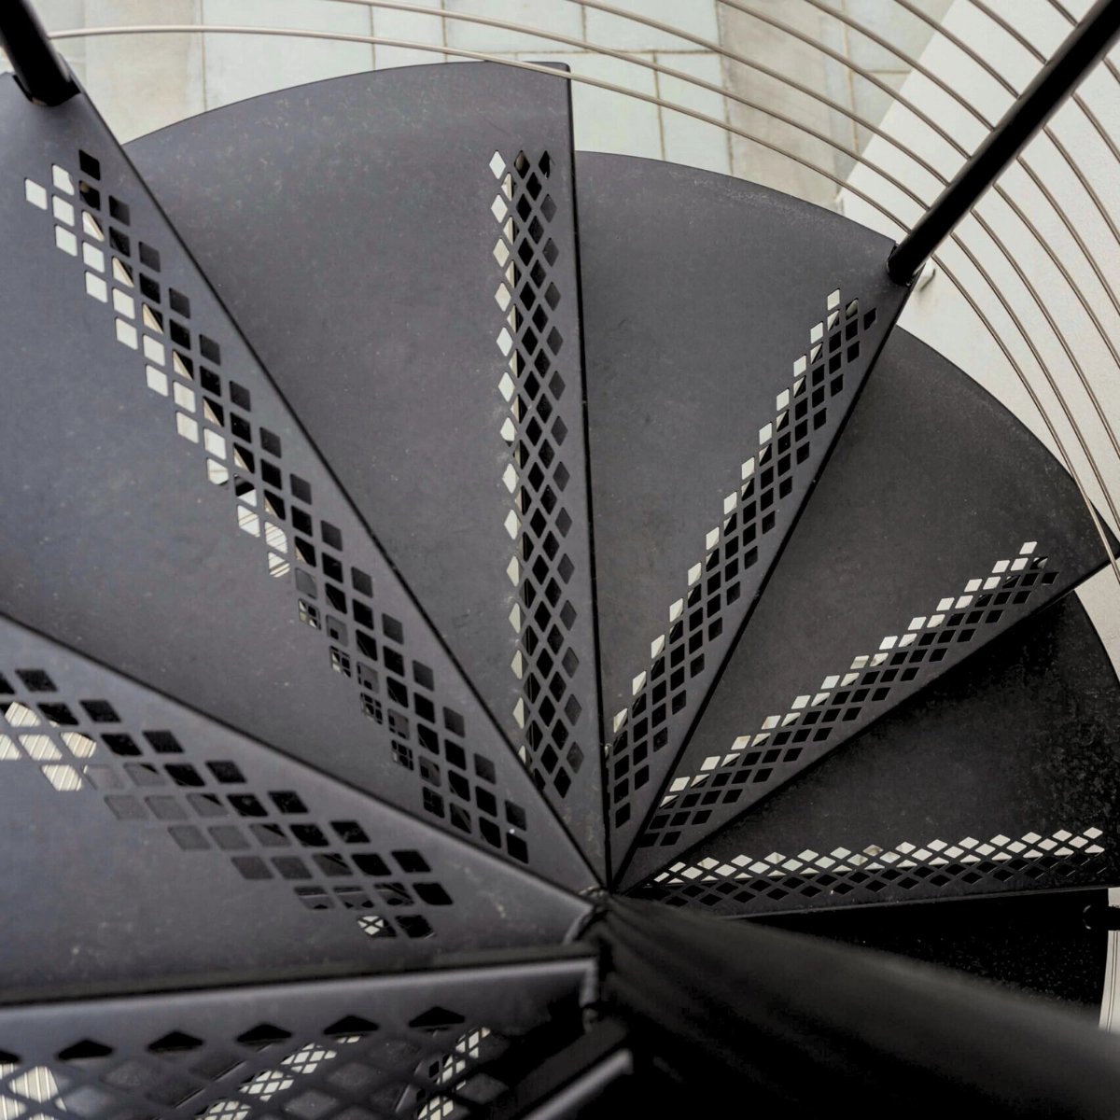
Project Specs
Stair: FLIGHT Spiral
- Floor-to-Floor Height: 14 ft. 3 in.
- Infill: Stainless Steel Rods
- Powder Coat: Platinum Black
- Handrail: Round Metal
Railing: Rod Railing
- Infill: Stainless Steel Rods
- Handrail: Aluminum Quick Slide
- Posts: Side Mount in Black Powder Coat