.webp)
%20(1).webp)
.webp)
.webp)
.webp)
.webp)
%20(1).webp)
.webp)
.webp)
.webp)
.webp)
.webp)
.webp)
%20(1).webp)
.webp)
.webp)
.webp)
.webp)
Hidden Side Mount
Hidden Side Mount
Hidden Side Mount
Hidden Side Mount
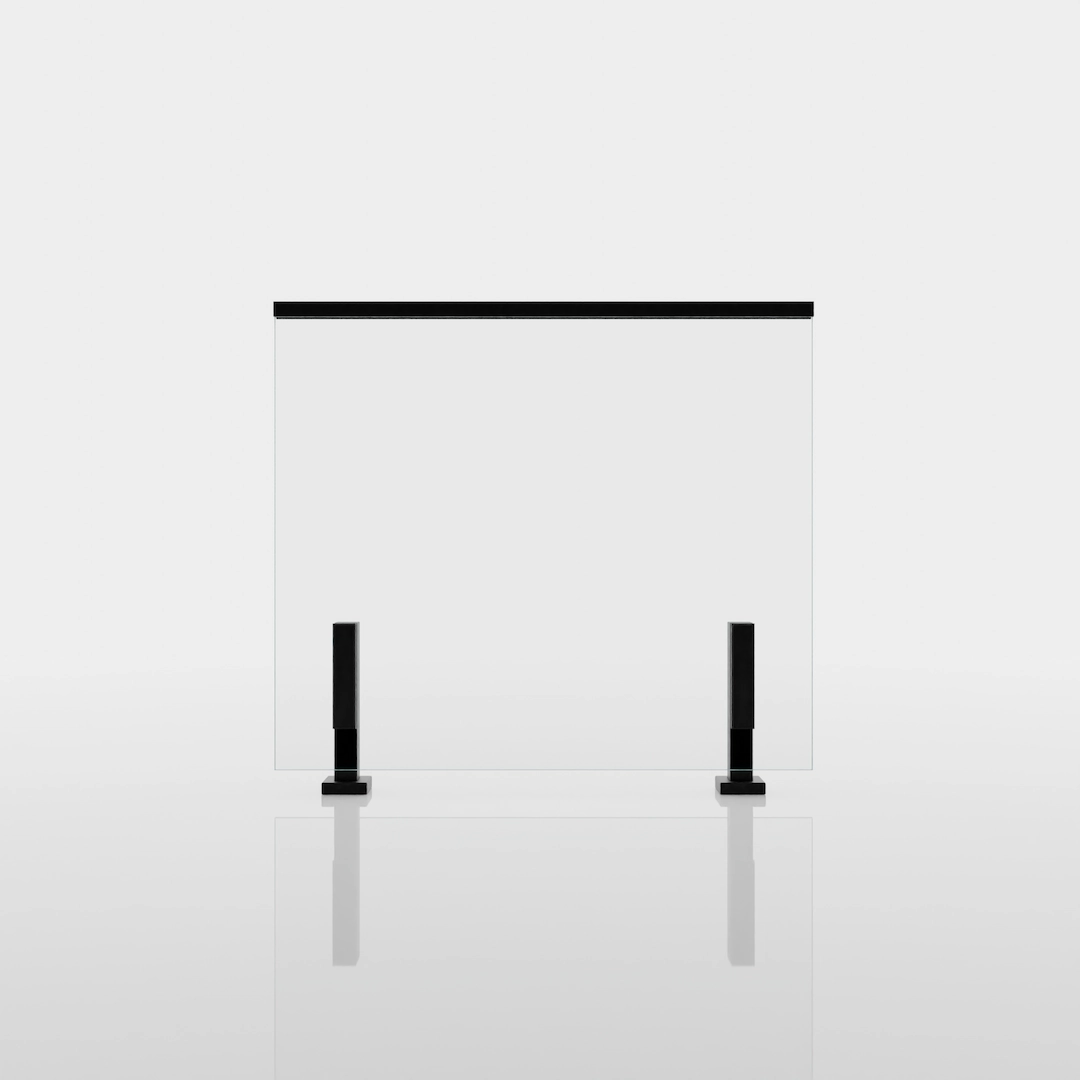
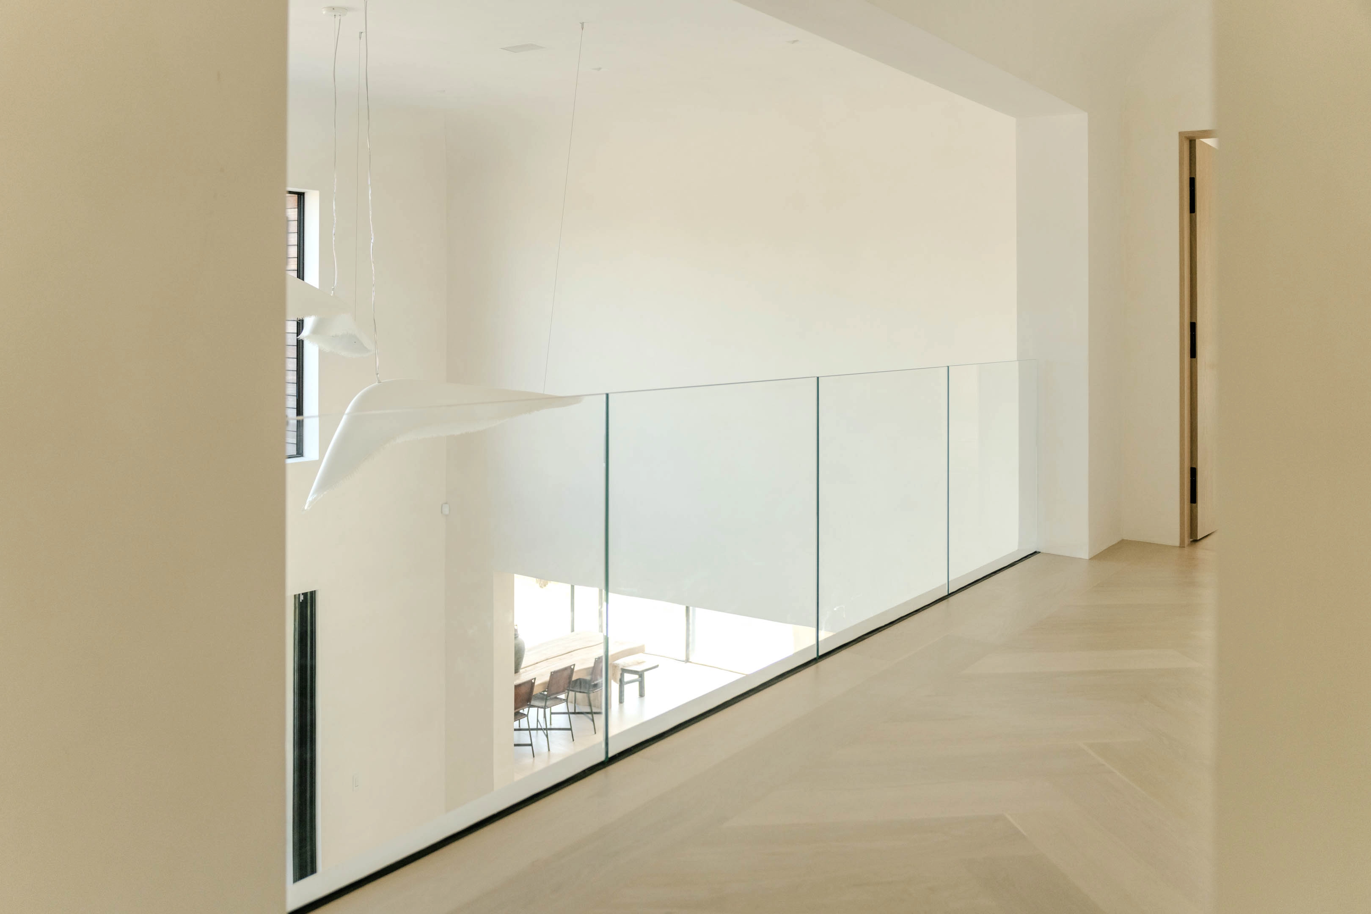
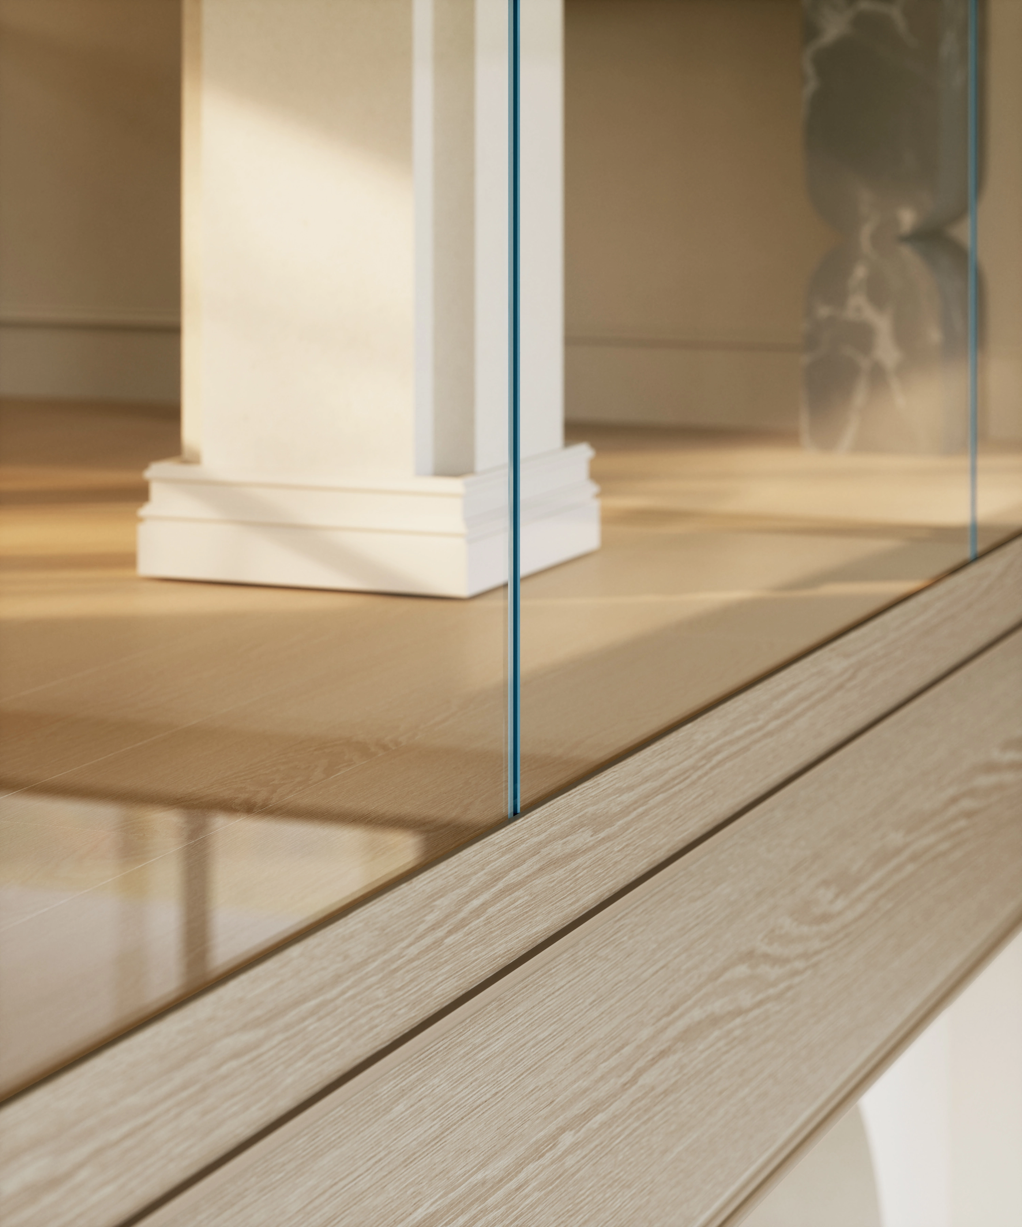
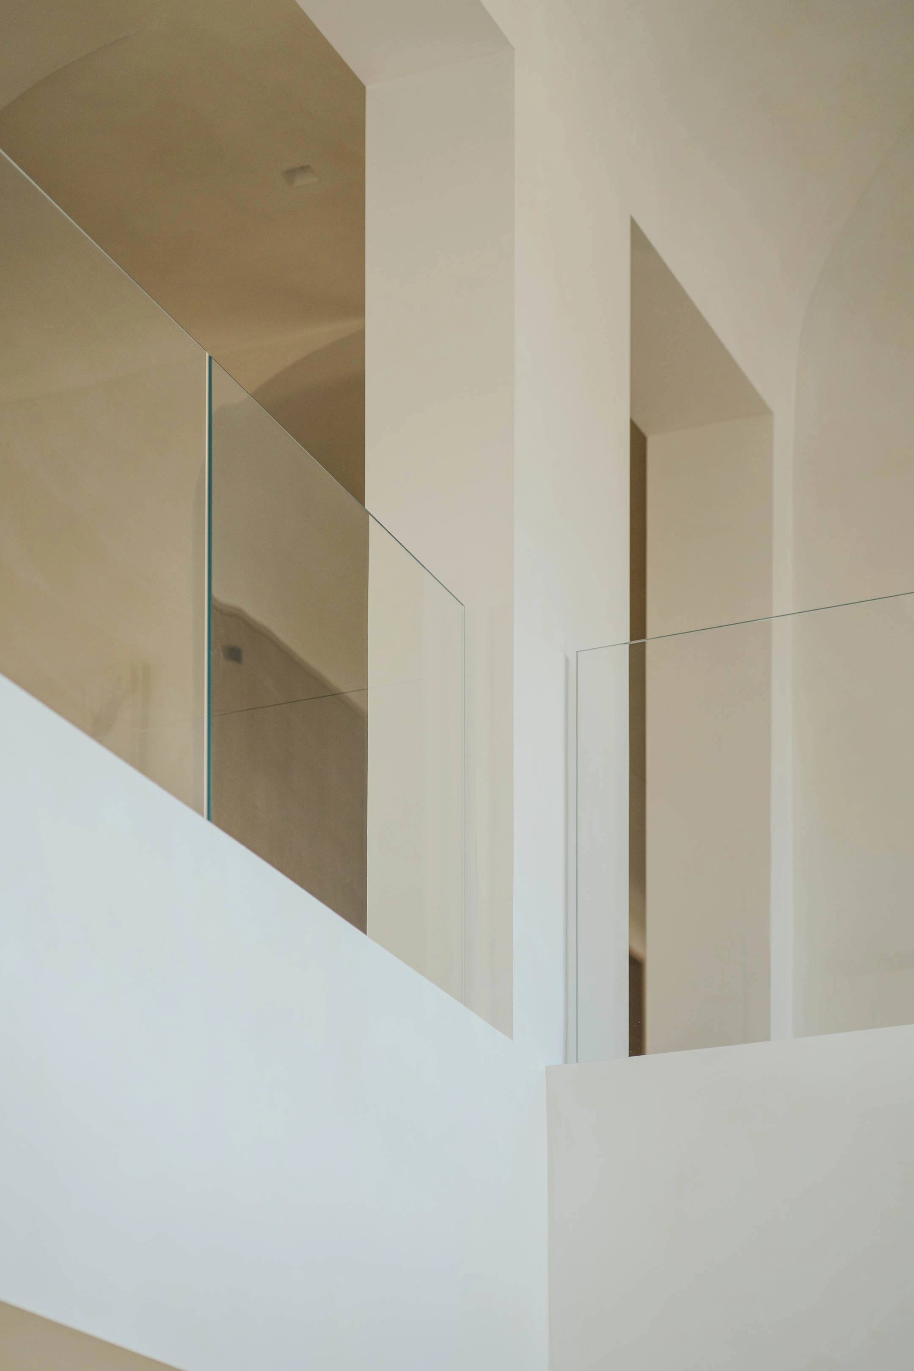
Pristine lines, no visible hardware, and an all-glass view define this elegant glass system. Its understated sophistication will speak volumes in your space.
Our patent-pending Hidden Side Mount is a frameless, side-mounted glass system that disappears behind the fascia so that your surface, and view, stays untouched by any hardware.
Custom Configurations
Concealed hardware only works when it’s planned early. We engineer channel anchorage, panel widths, corners, and terminations to your structure, then hand off exact clearances so your finish carpenter can detail the fascia cleanly. Glass thickness and handrail are set to your span and code requirements before fabrication starts.
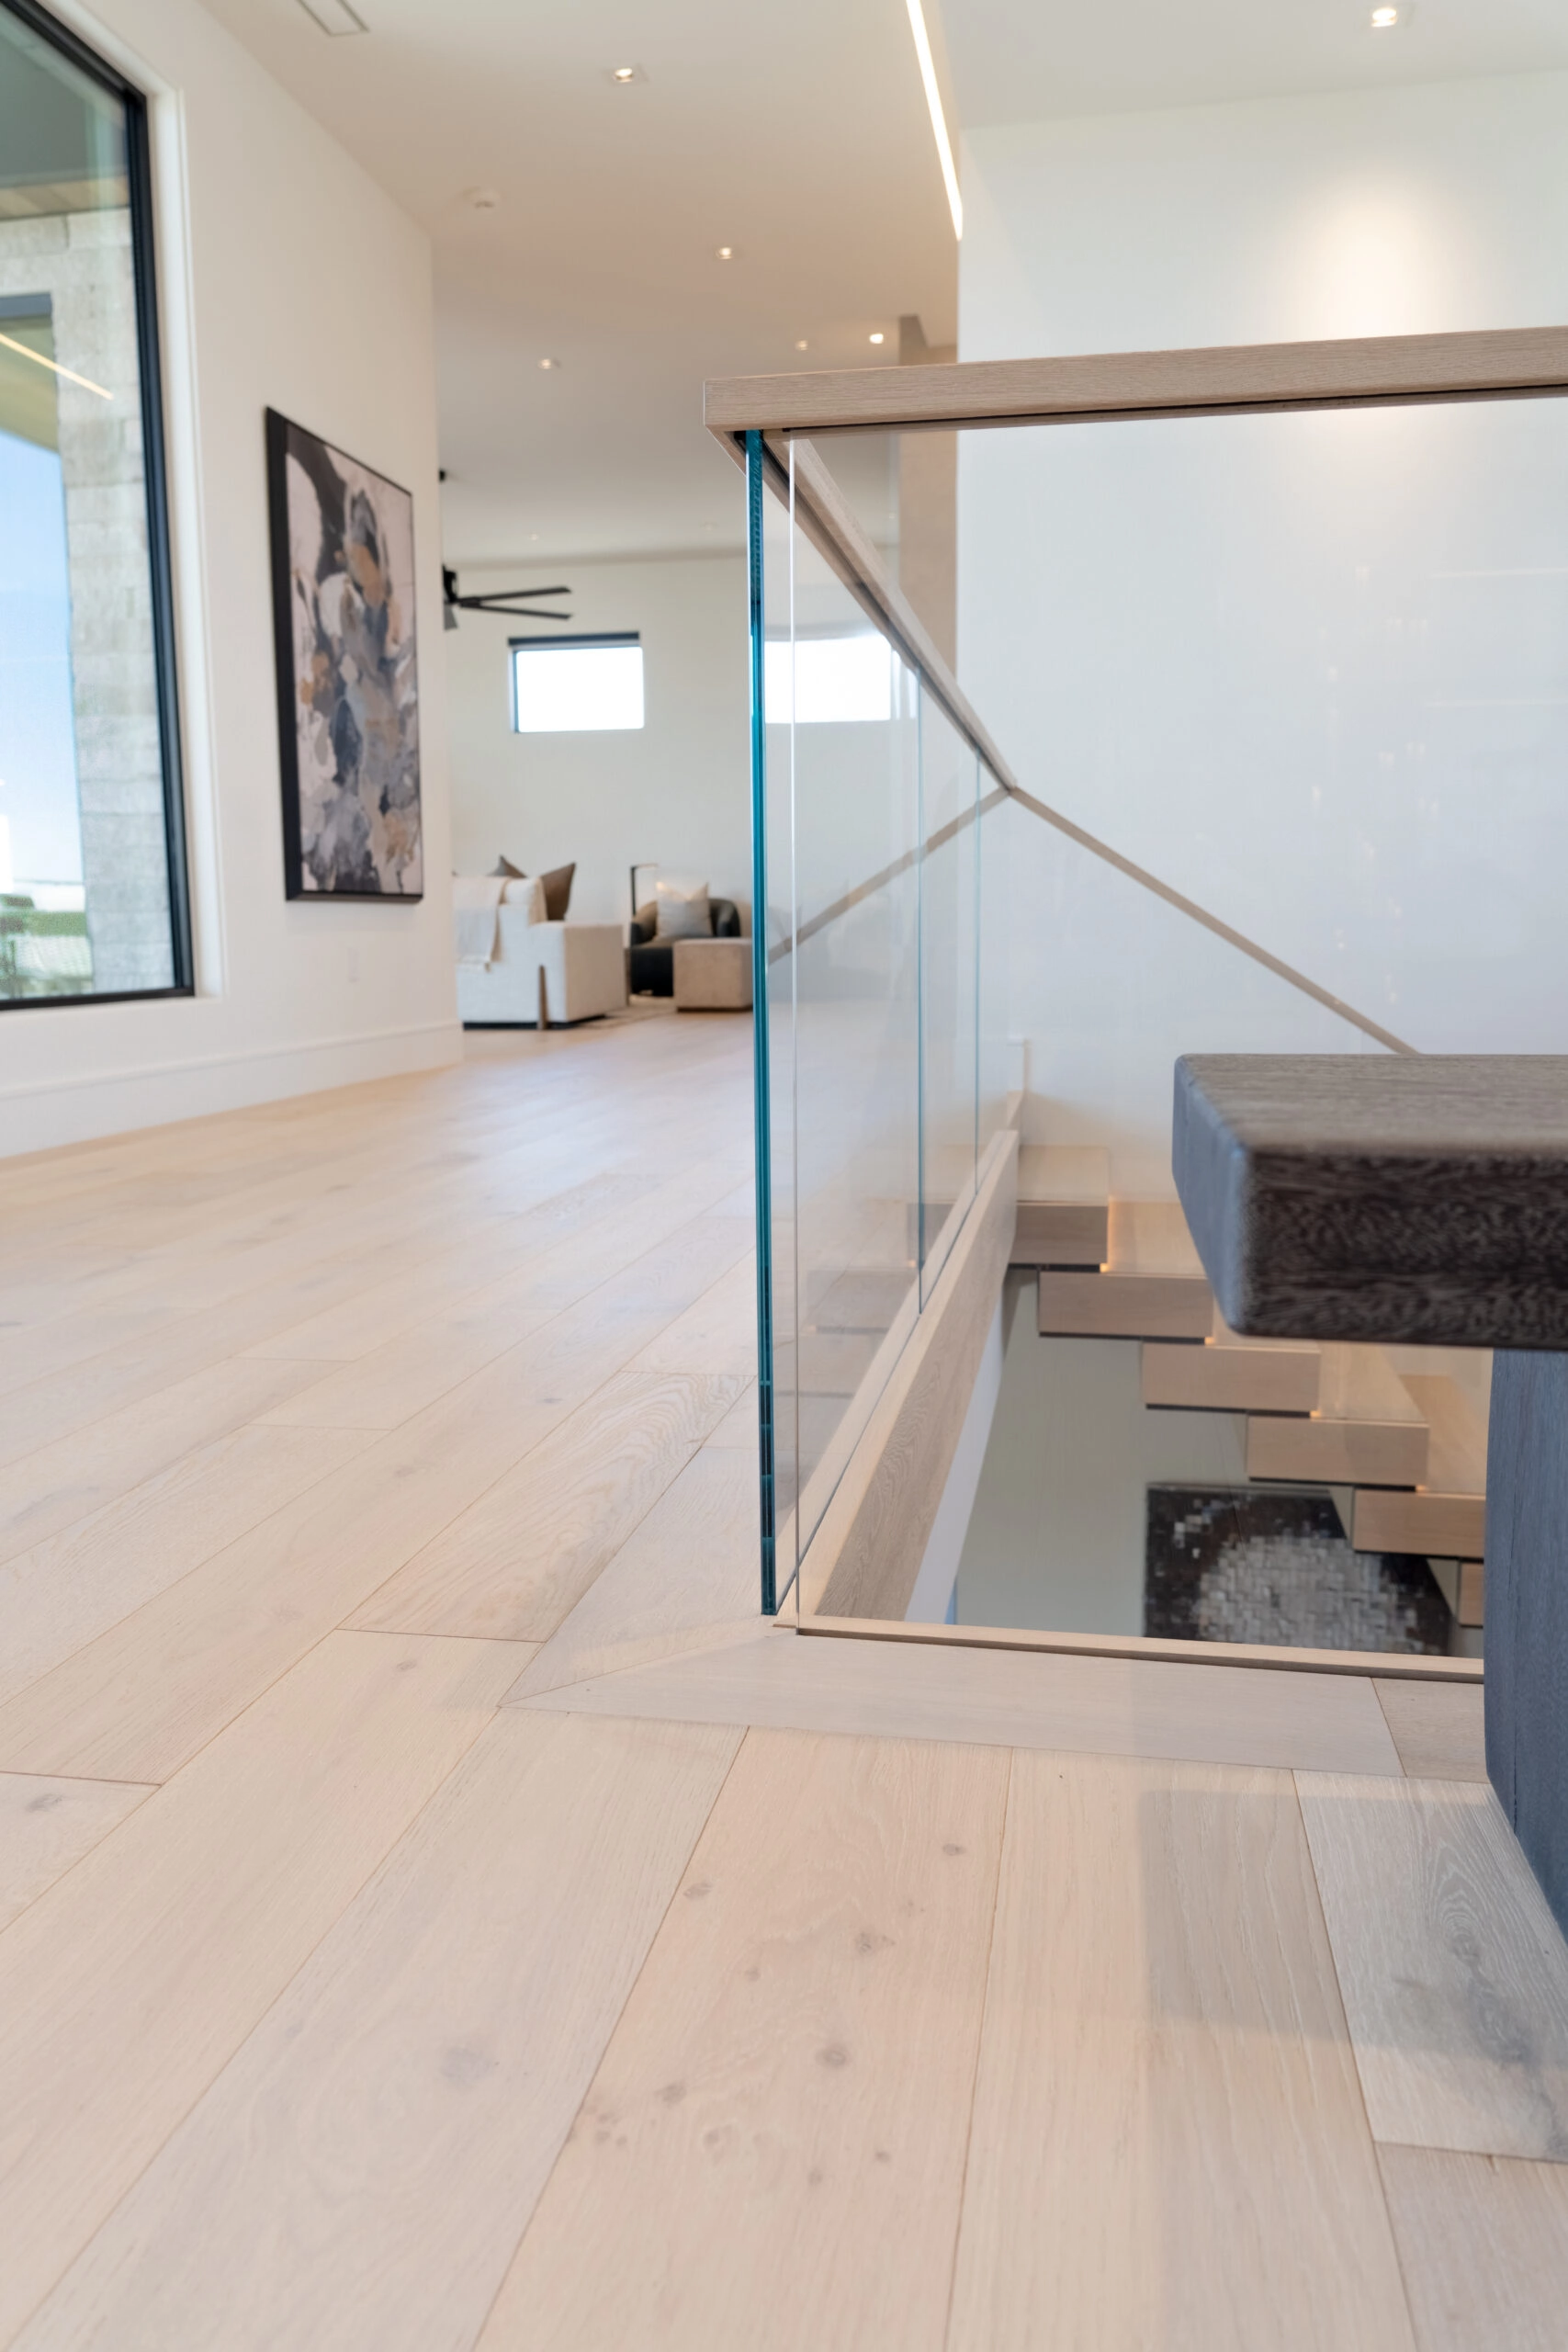
Understated Luxury
Understated Luxury
Understated Luxury
Understated Luxury
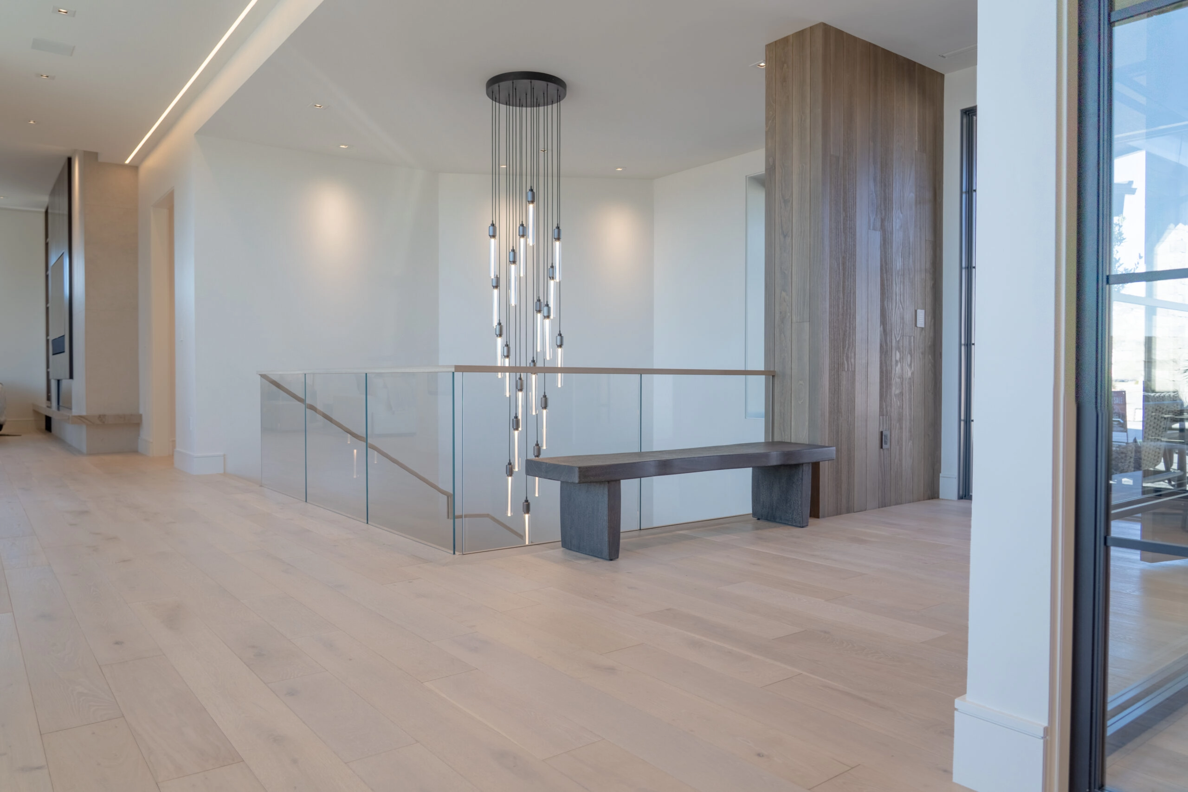
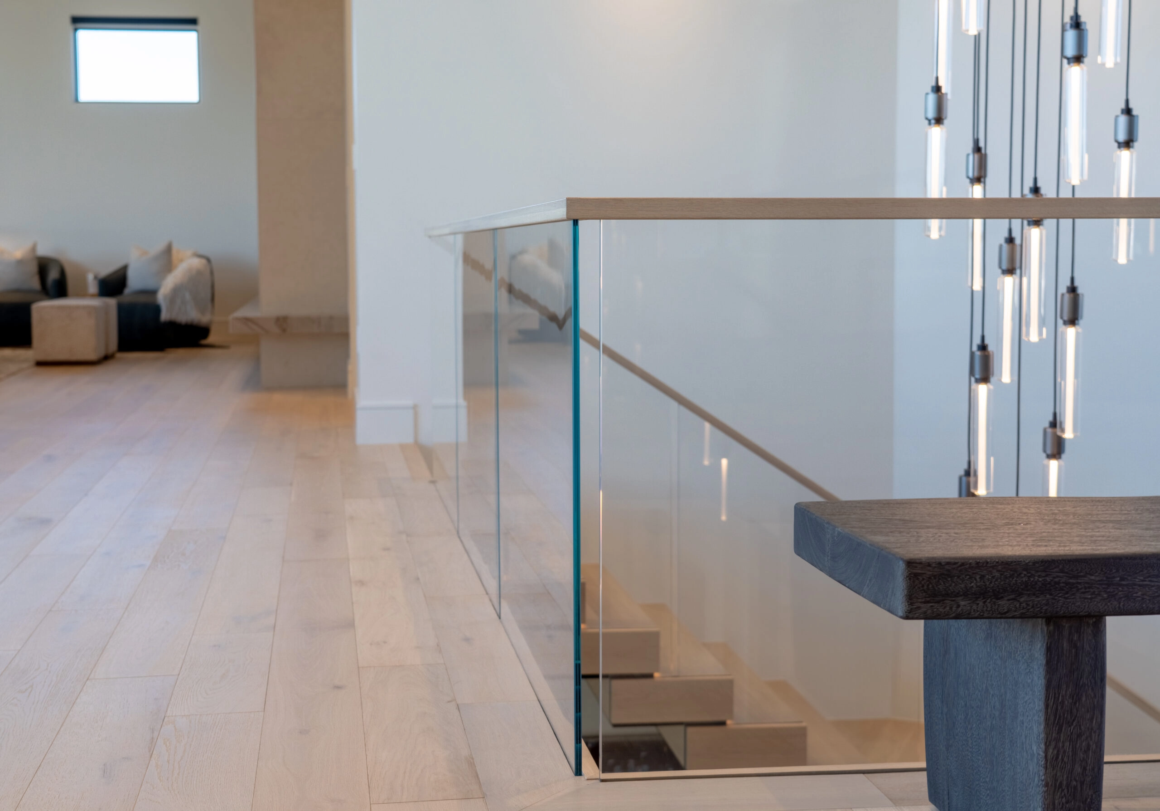
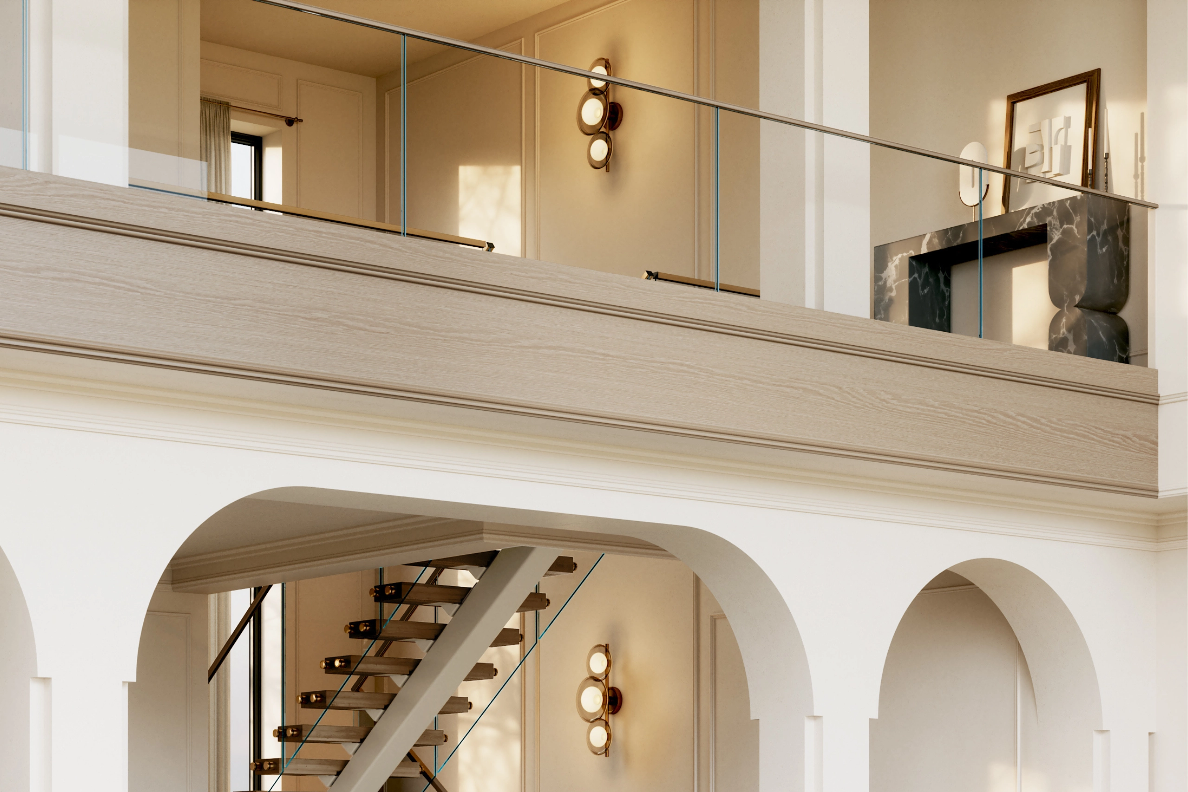
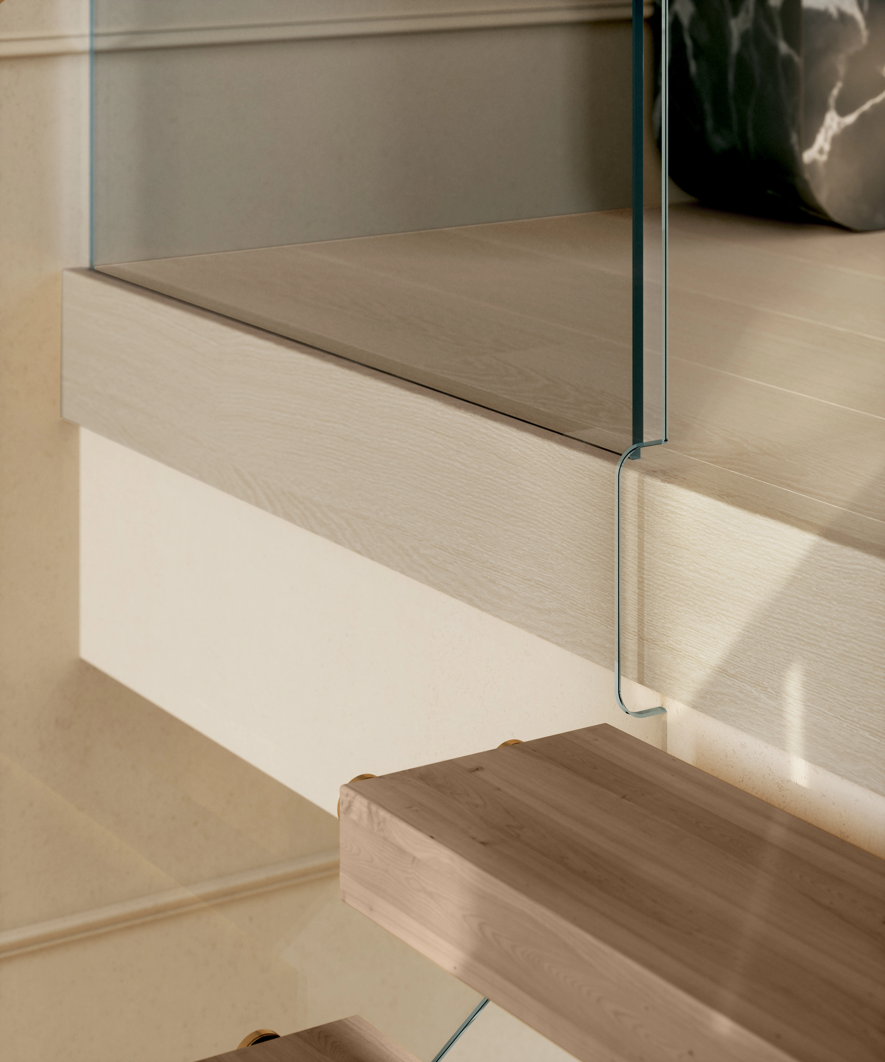
Let your flooring shine while your railing delivers a wide open view with our Hidden Side Mount glass system. Designed to sit partially under your floor edge and behind the fascia, everything but the glass is invisible (and the glass gets close).
Choose Hidden Side Mount for an uninterrupted floor on decks, lofts, overlooks, and more. Maximize your walking area and create a sophisticated edge that’s fit for a gallery.
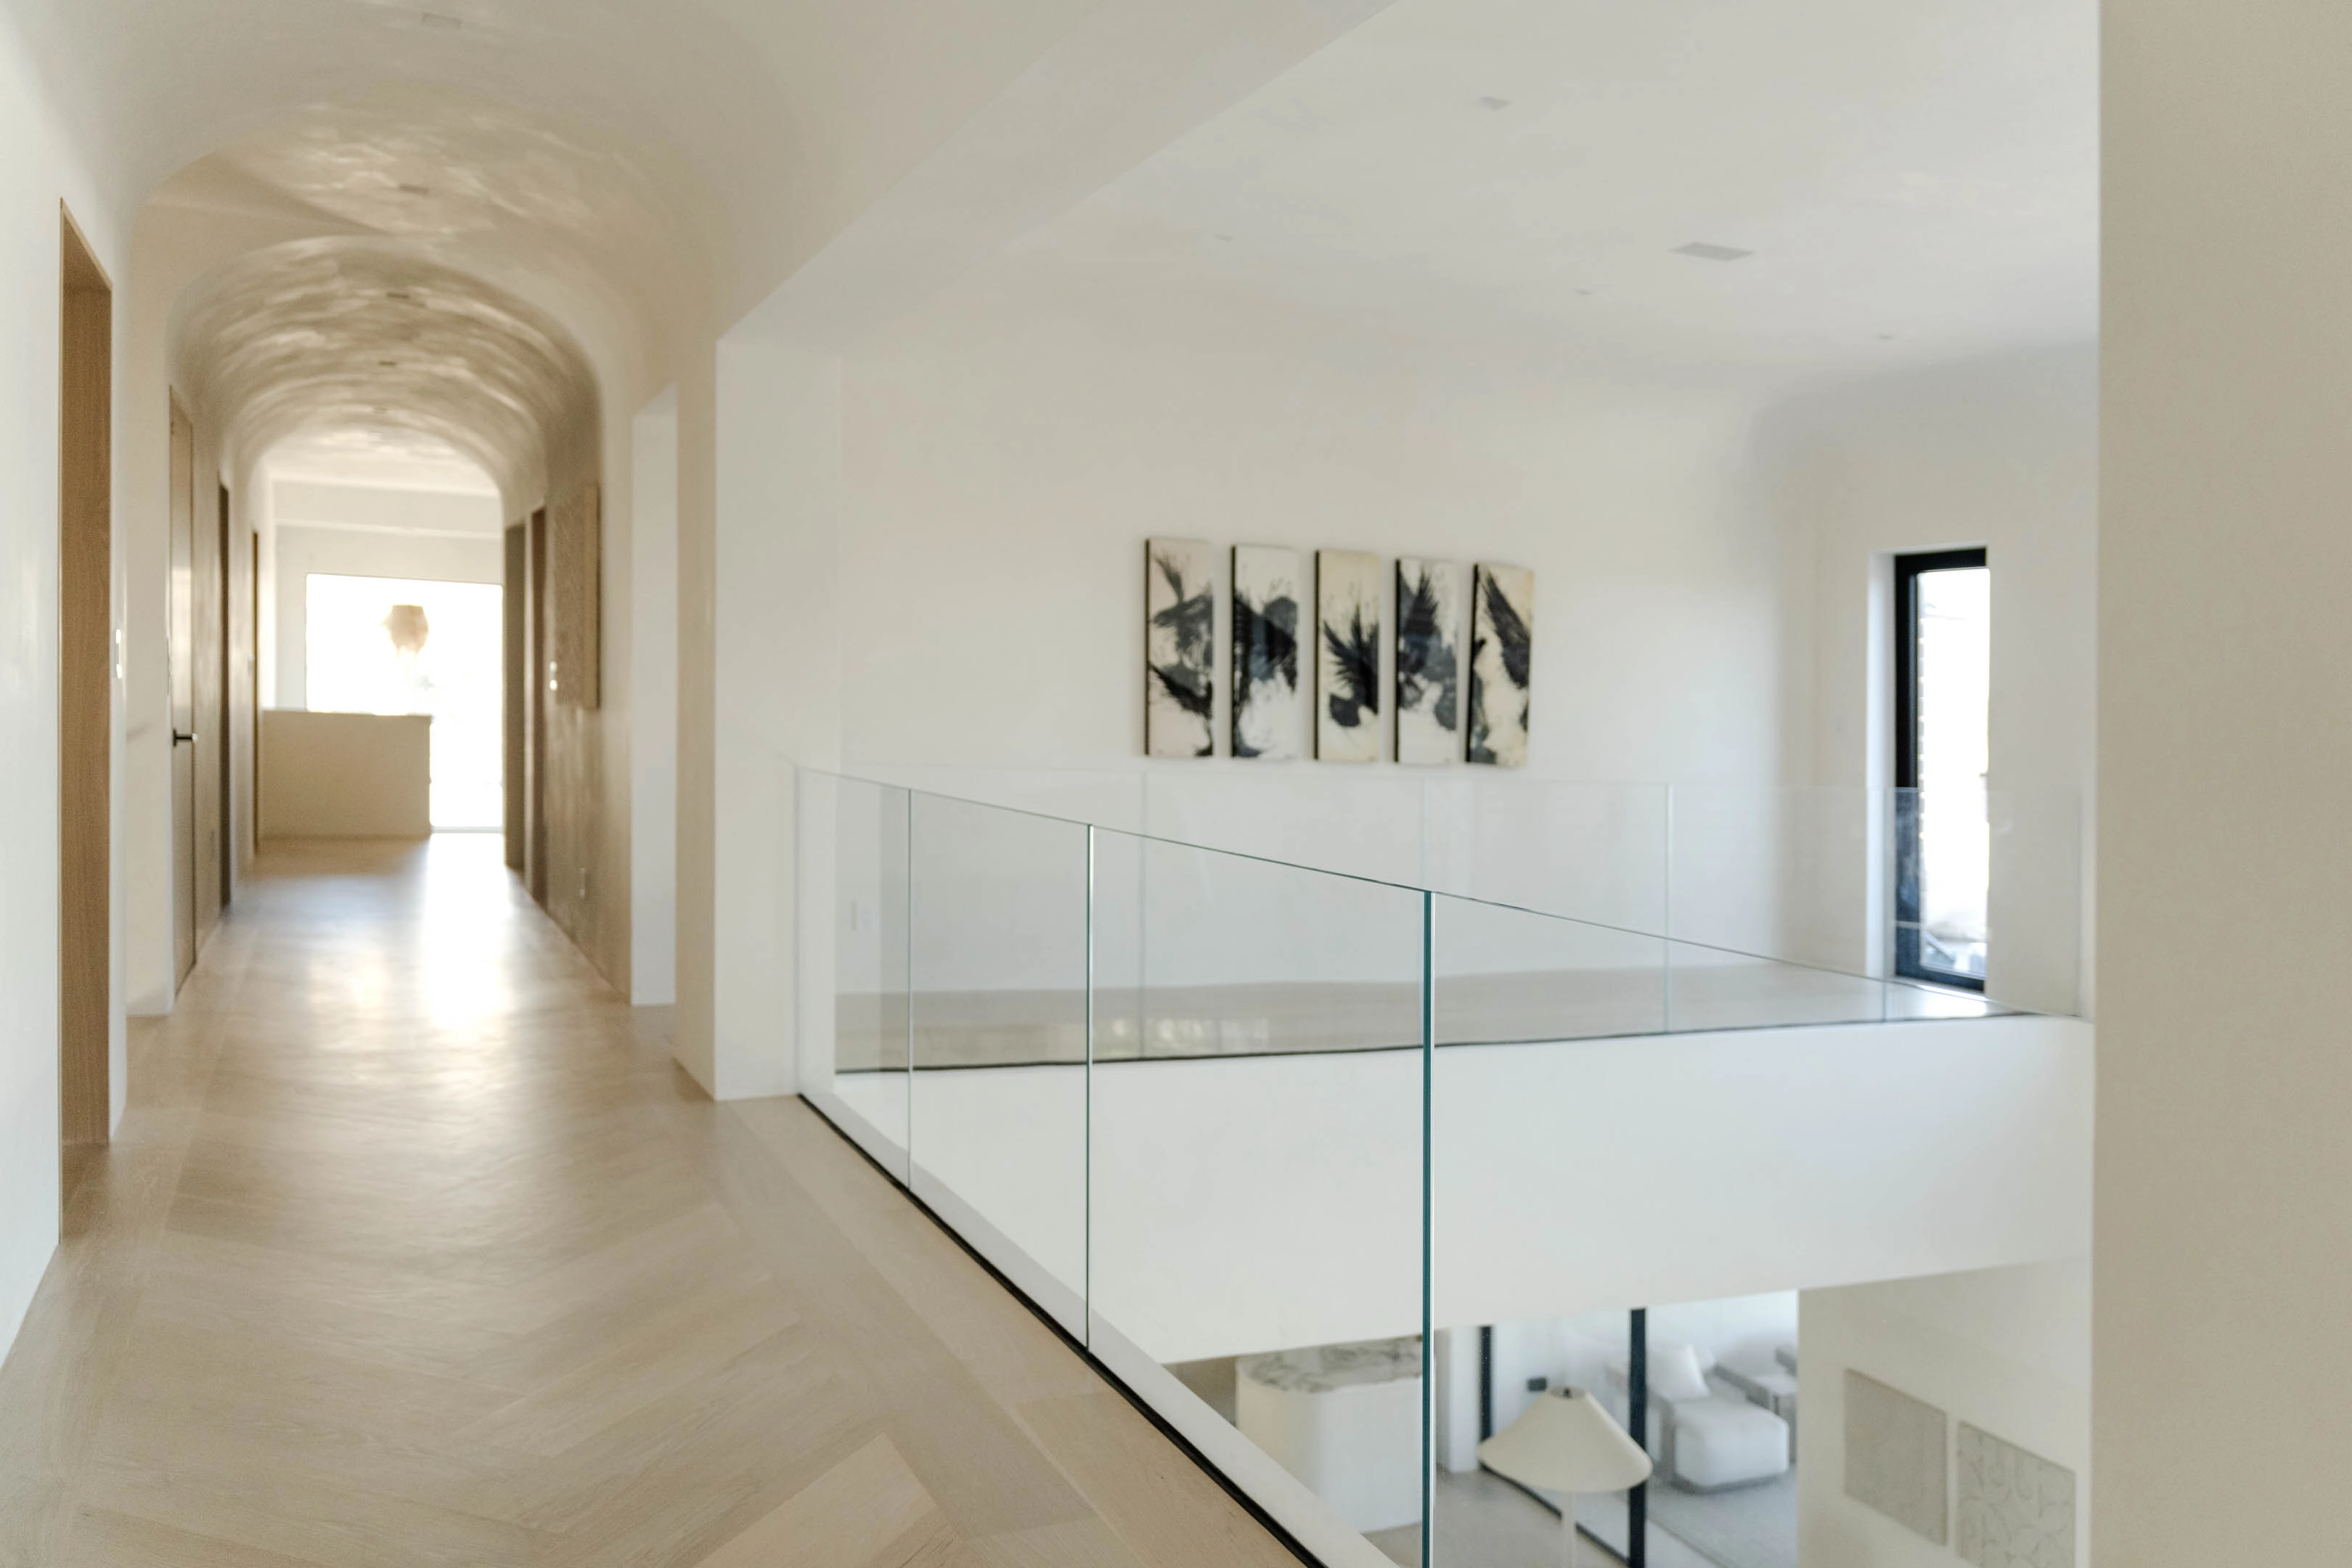
As Safe As It Is Clear
As Safe As It Is Clear
As Safe As It Is Clear
As Safe As It Is Clear
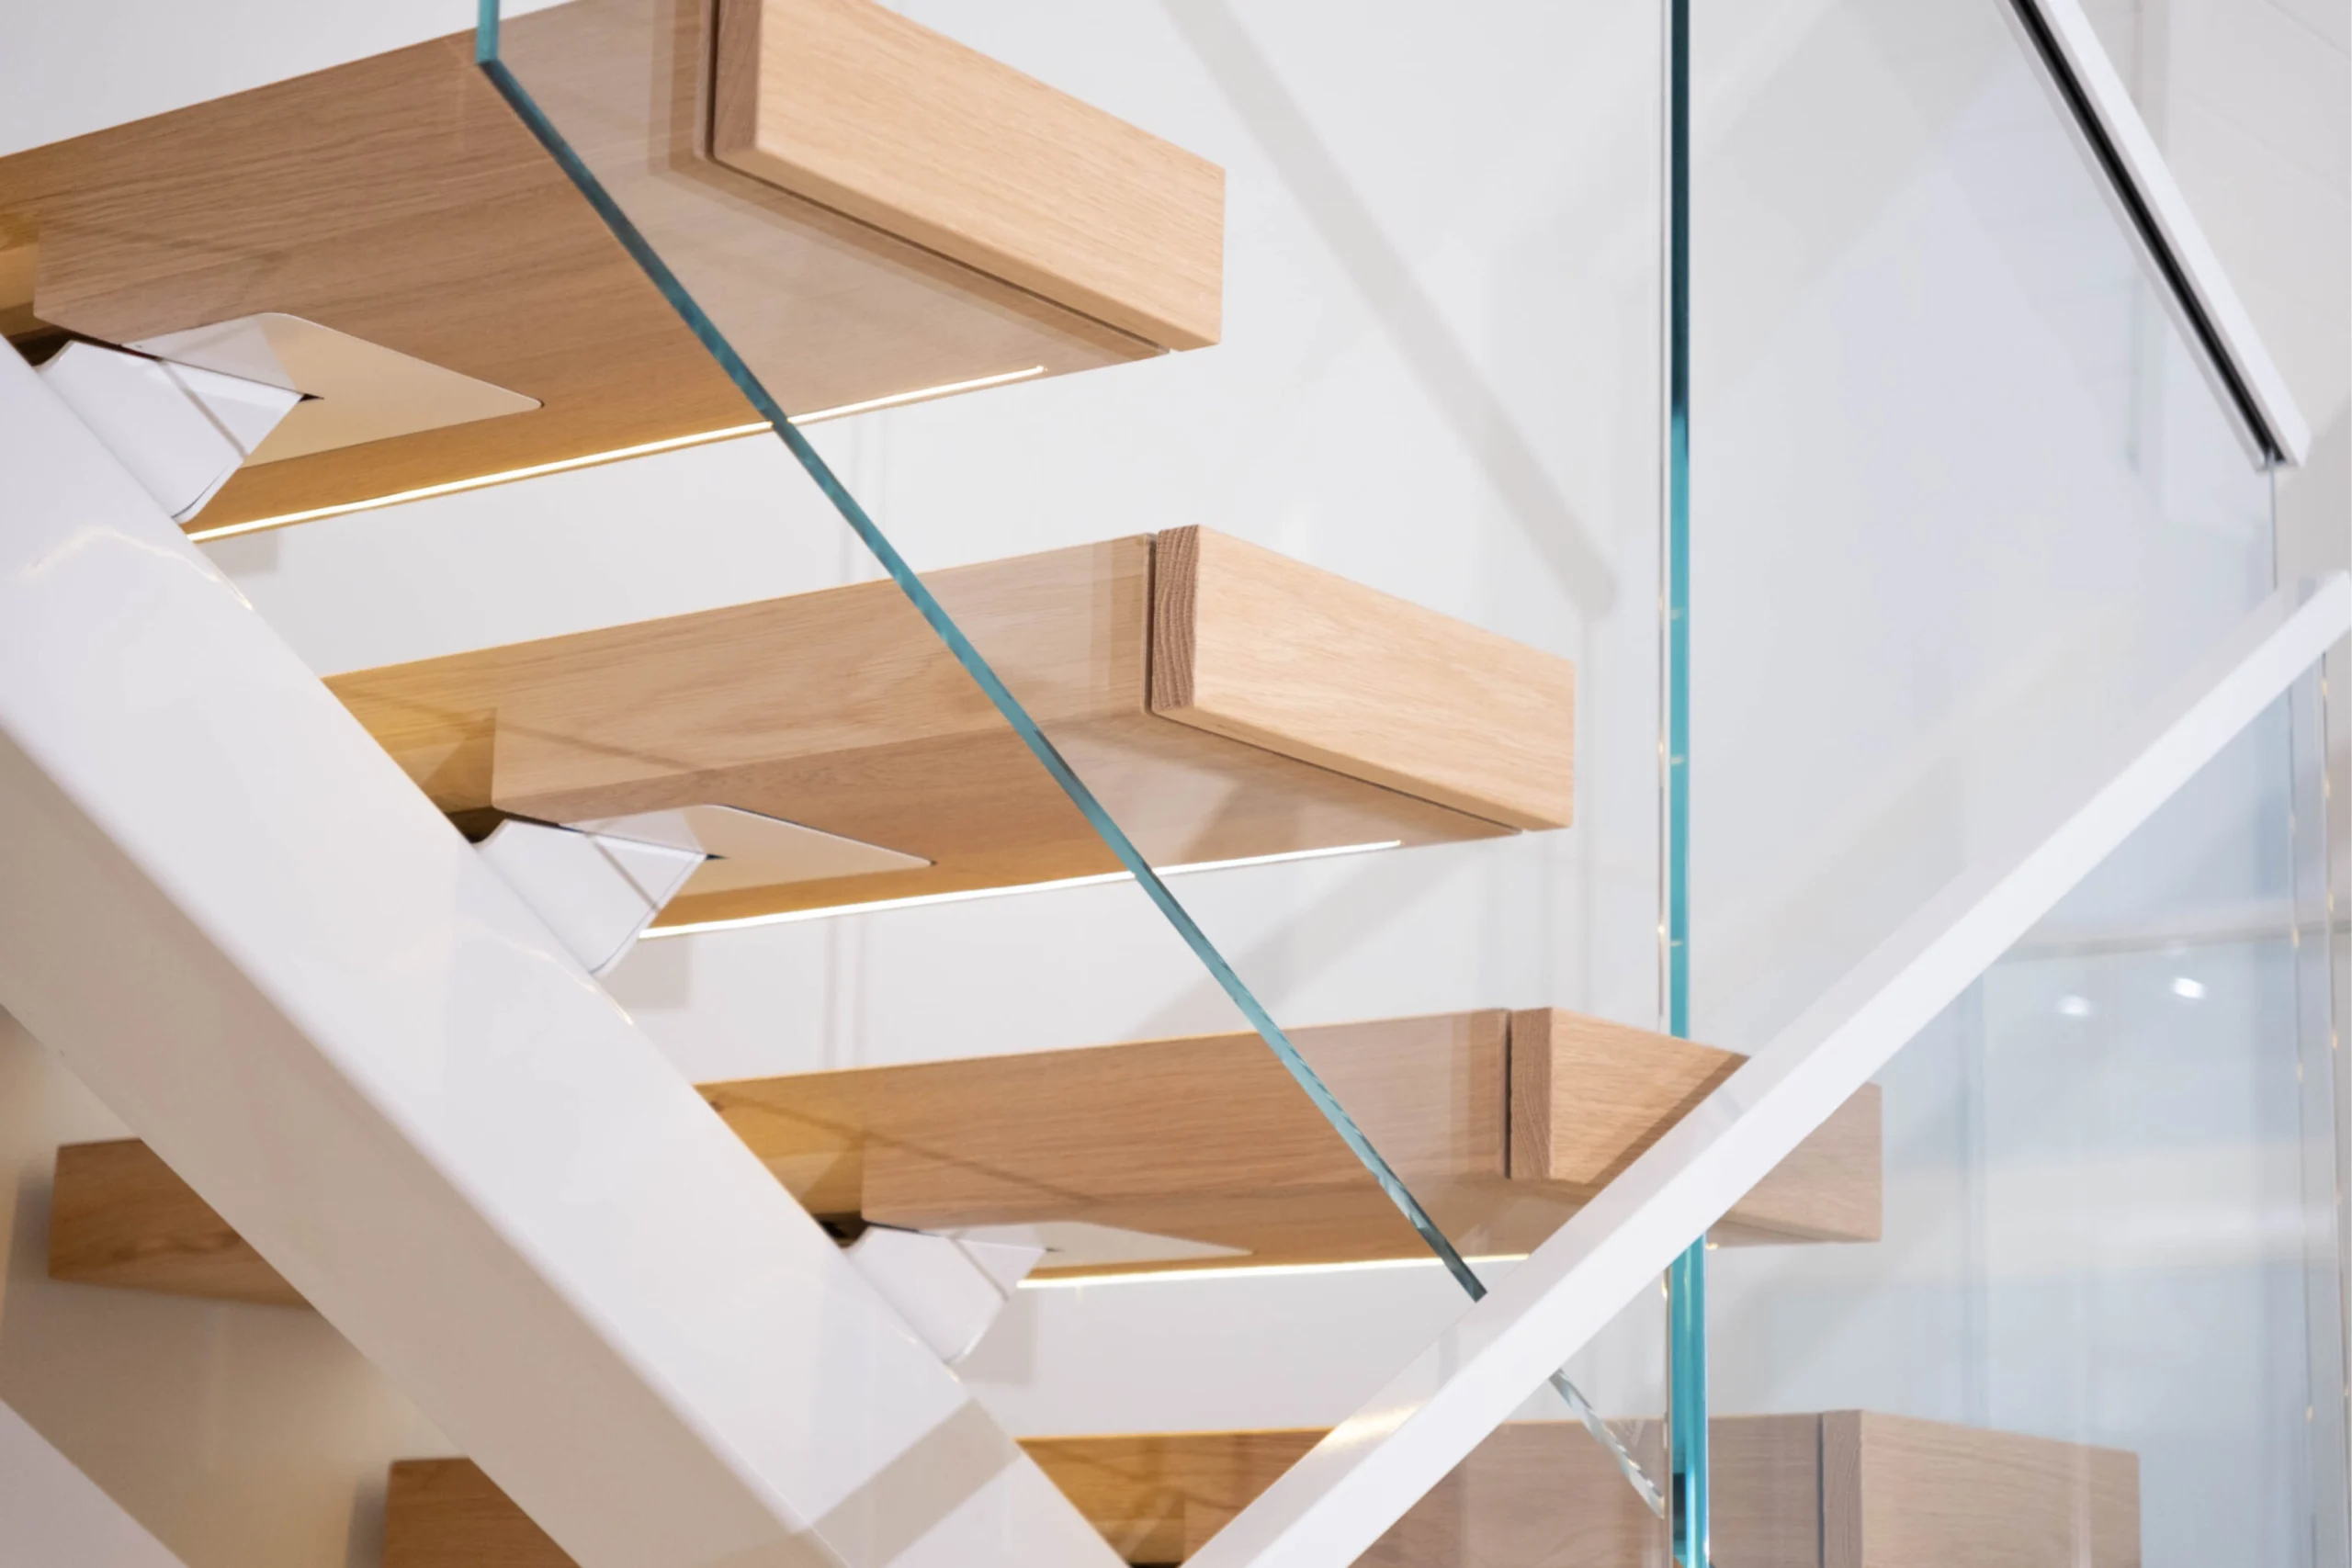
A continuous, concealed track clamps each panel along their full width so they stay plumb and solid. One of our most robustly-tested frameless glass systems, it’s built for strength as much as it’s designed for elegance.
For your custom Hidden Side Mount system, we’ll engineer everything – glass thickness, channel anchorage, handrails, etc. – to make sure it’s exactly what you want, up to code, and built strong.
Glass Panel Types
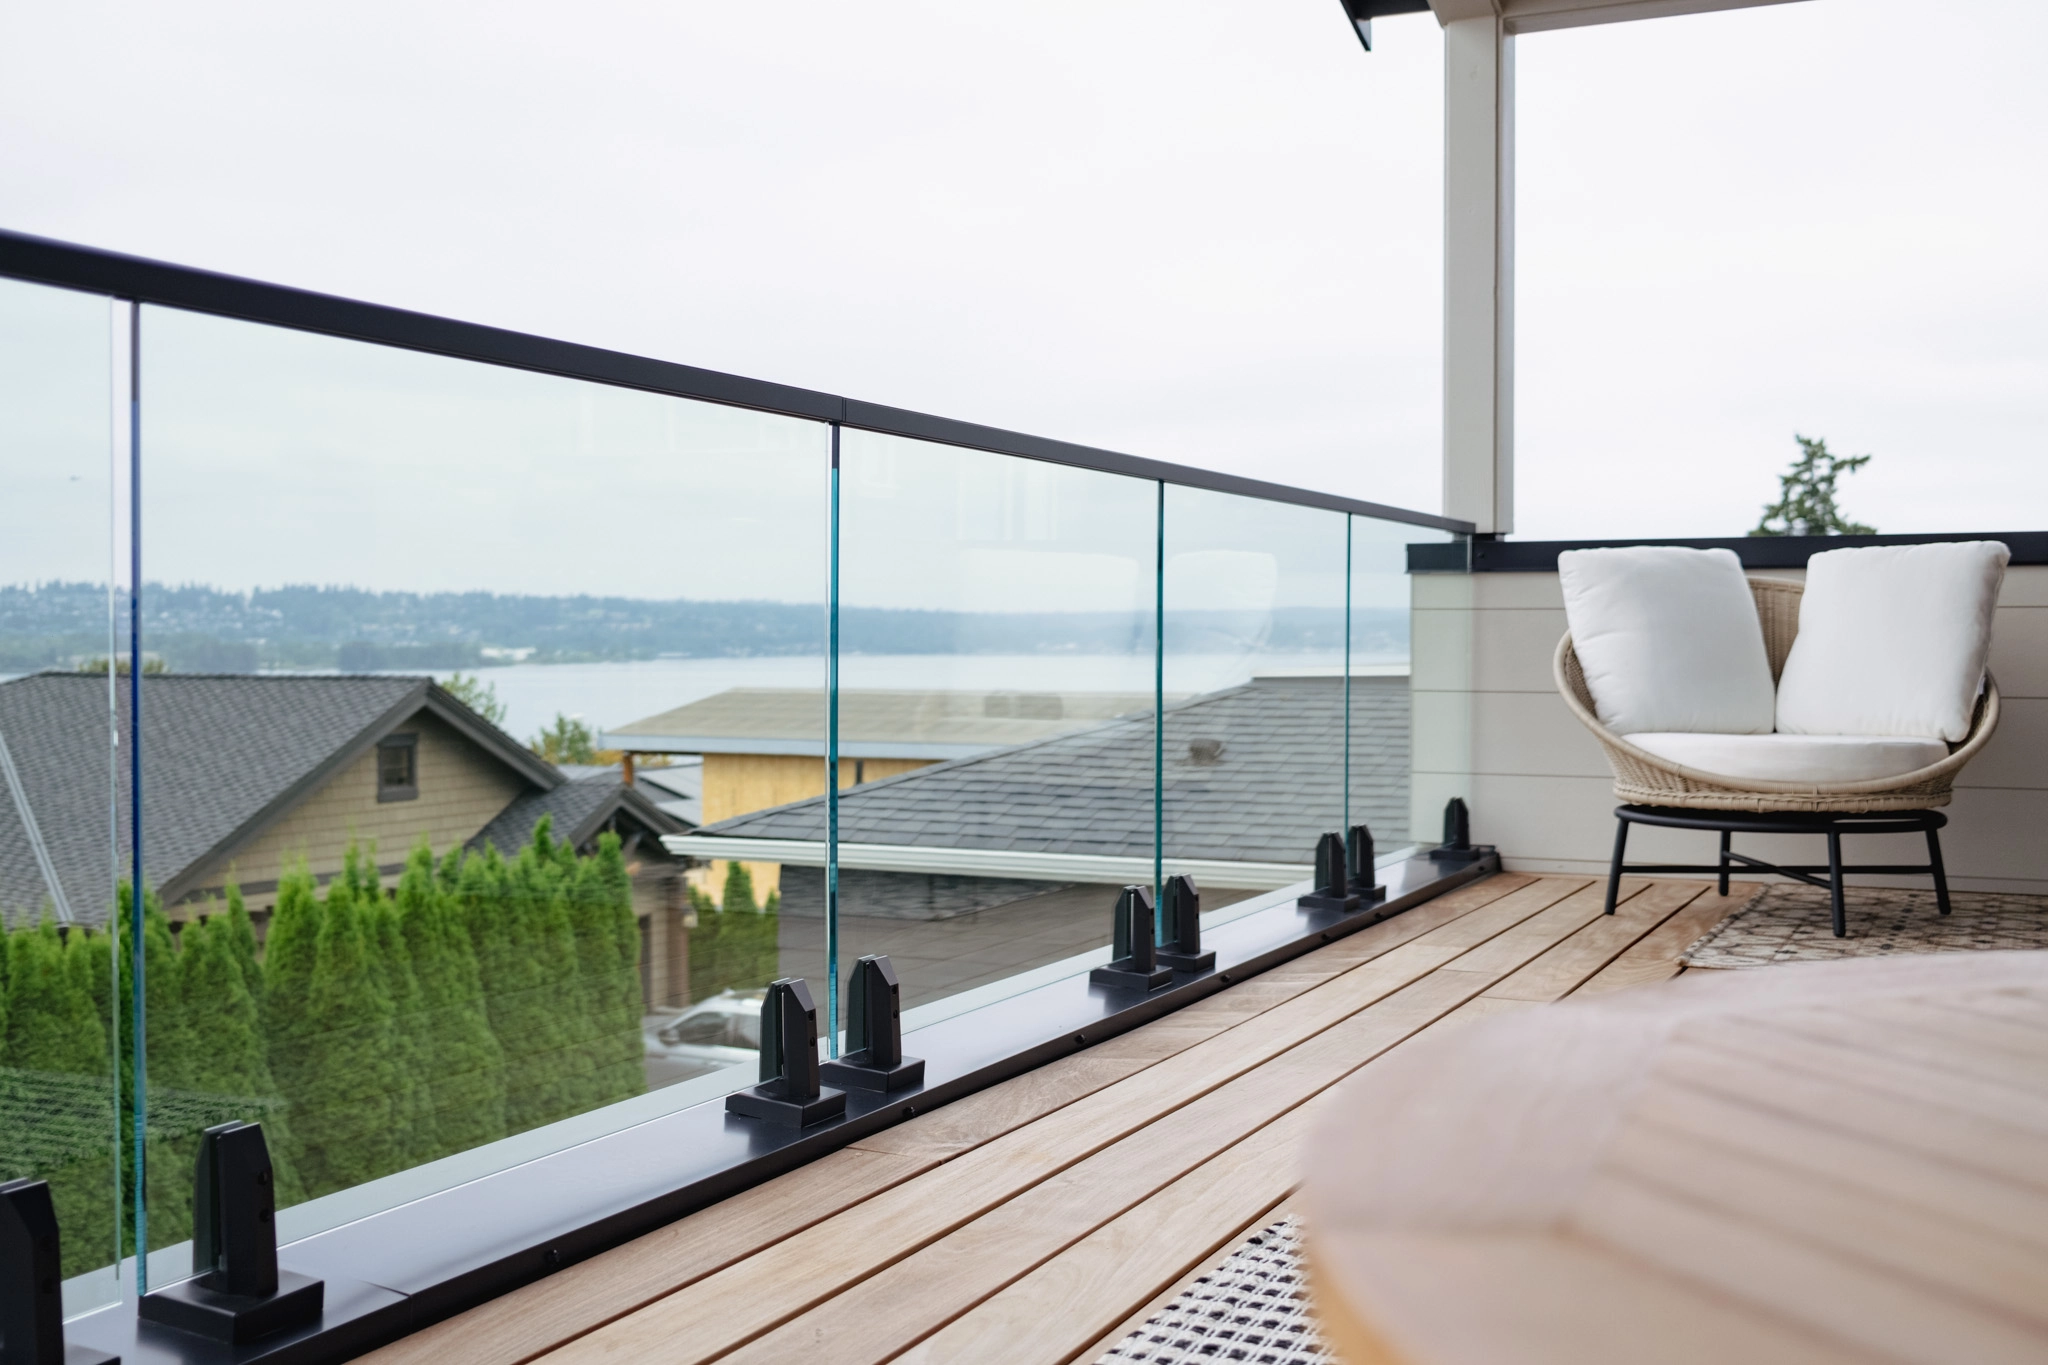
Clear
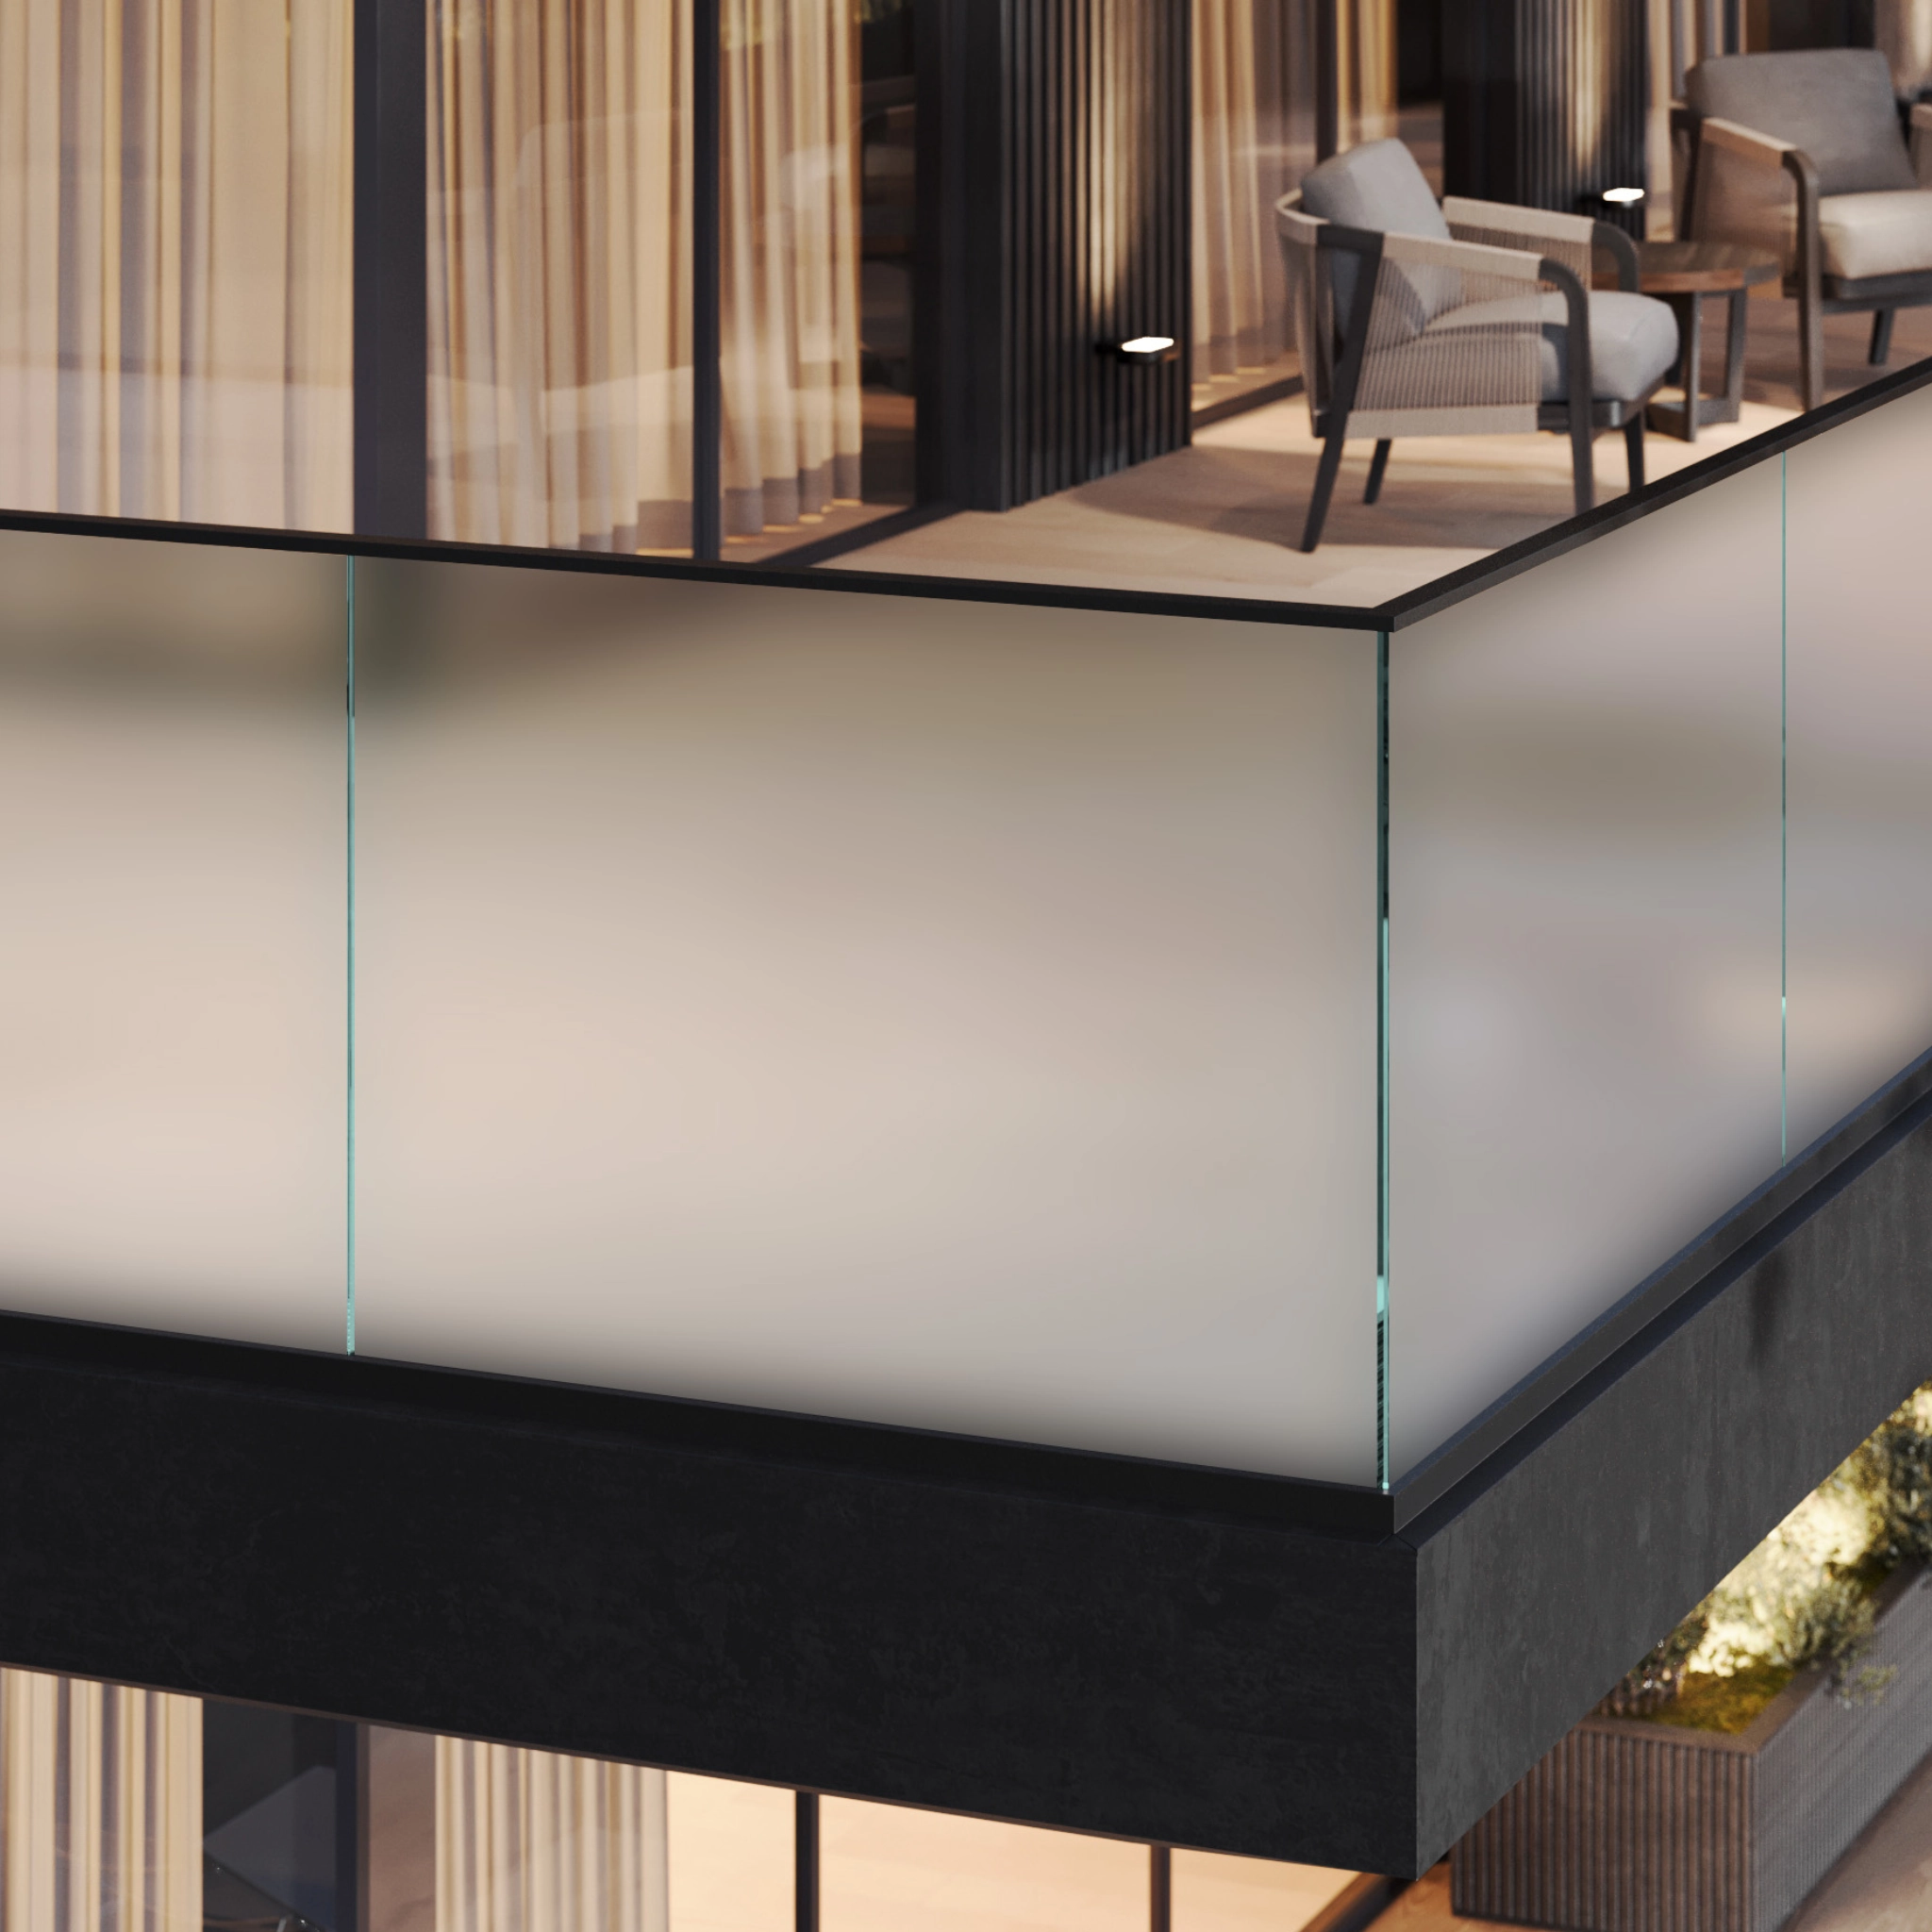
Frosted
Solar Bronze
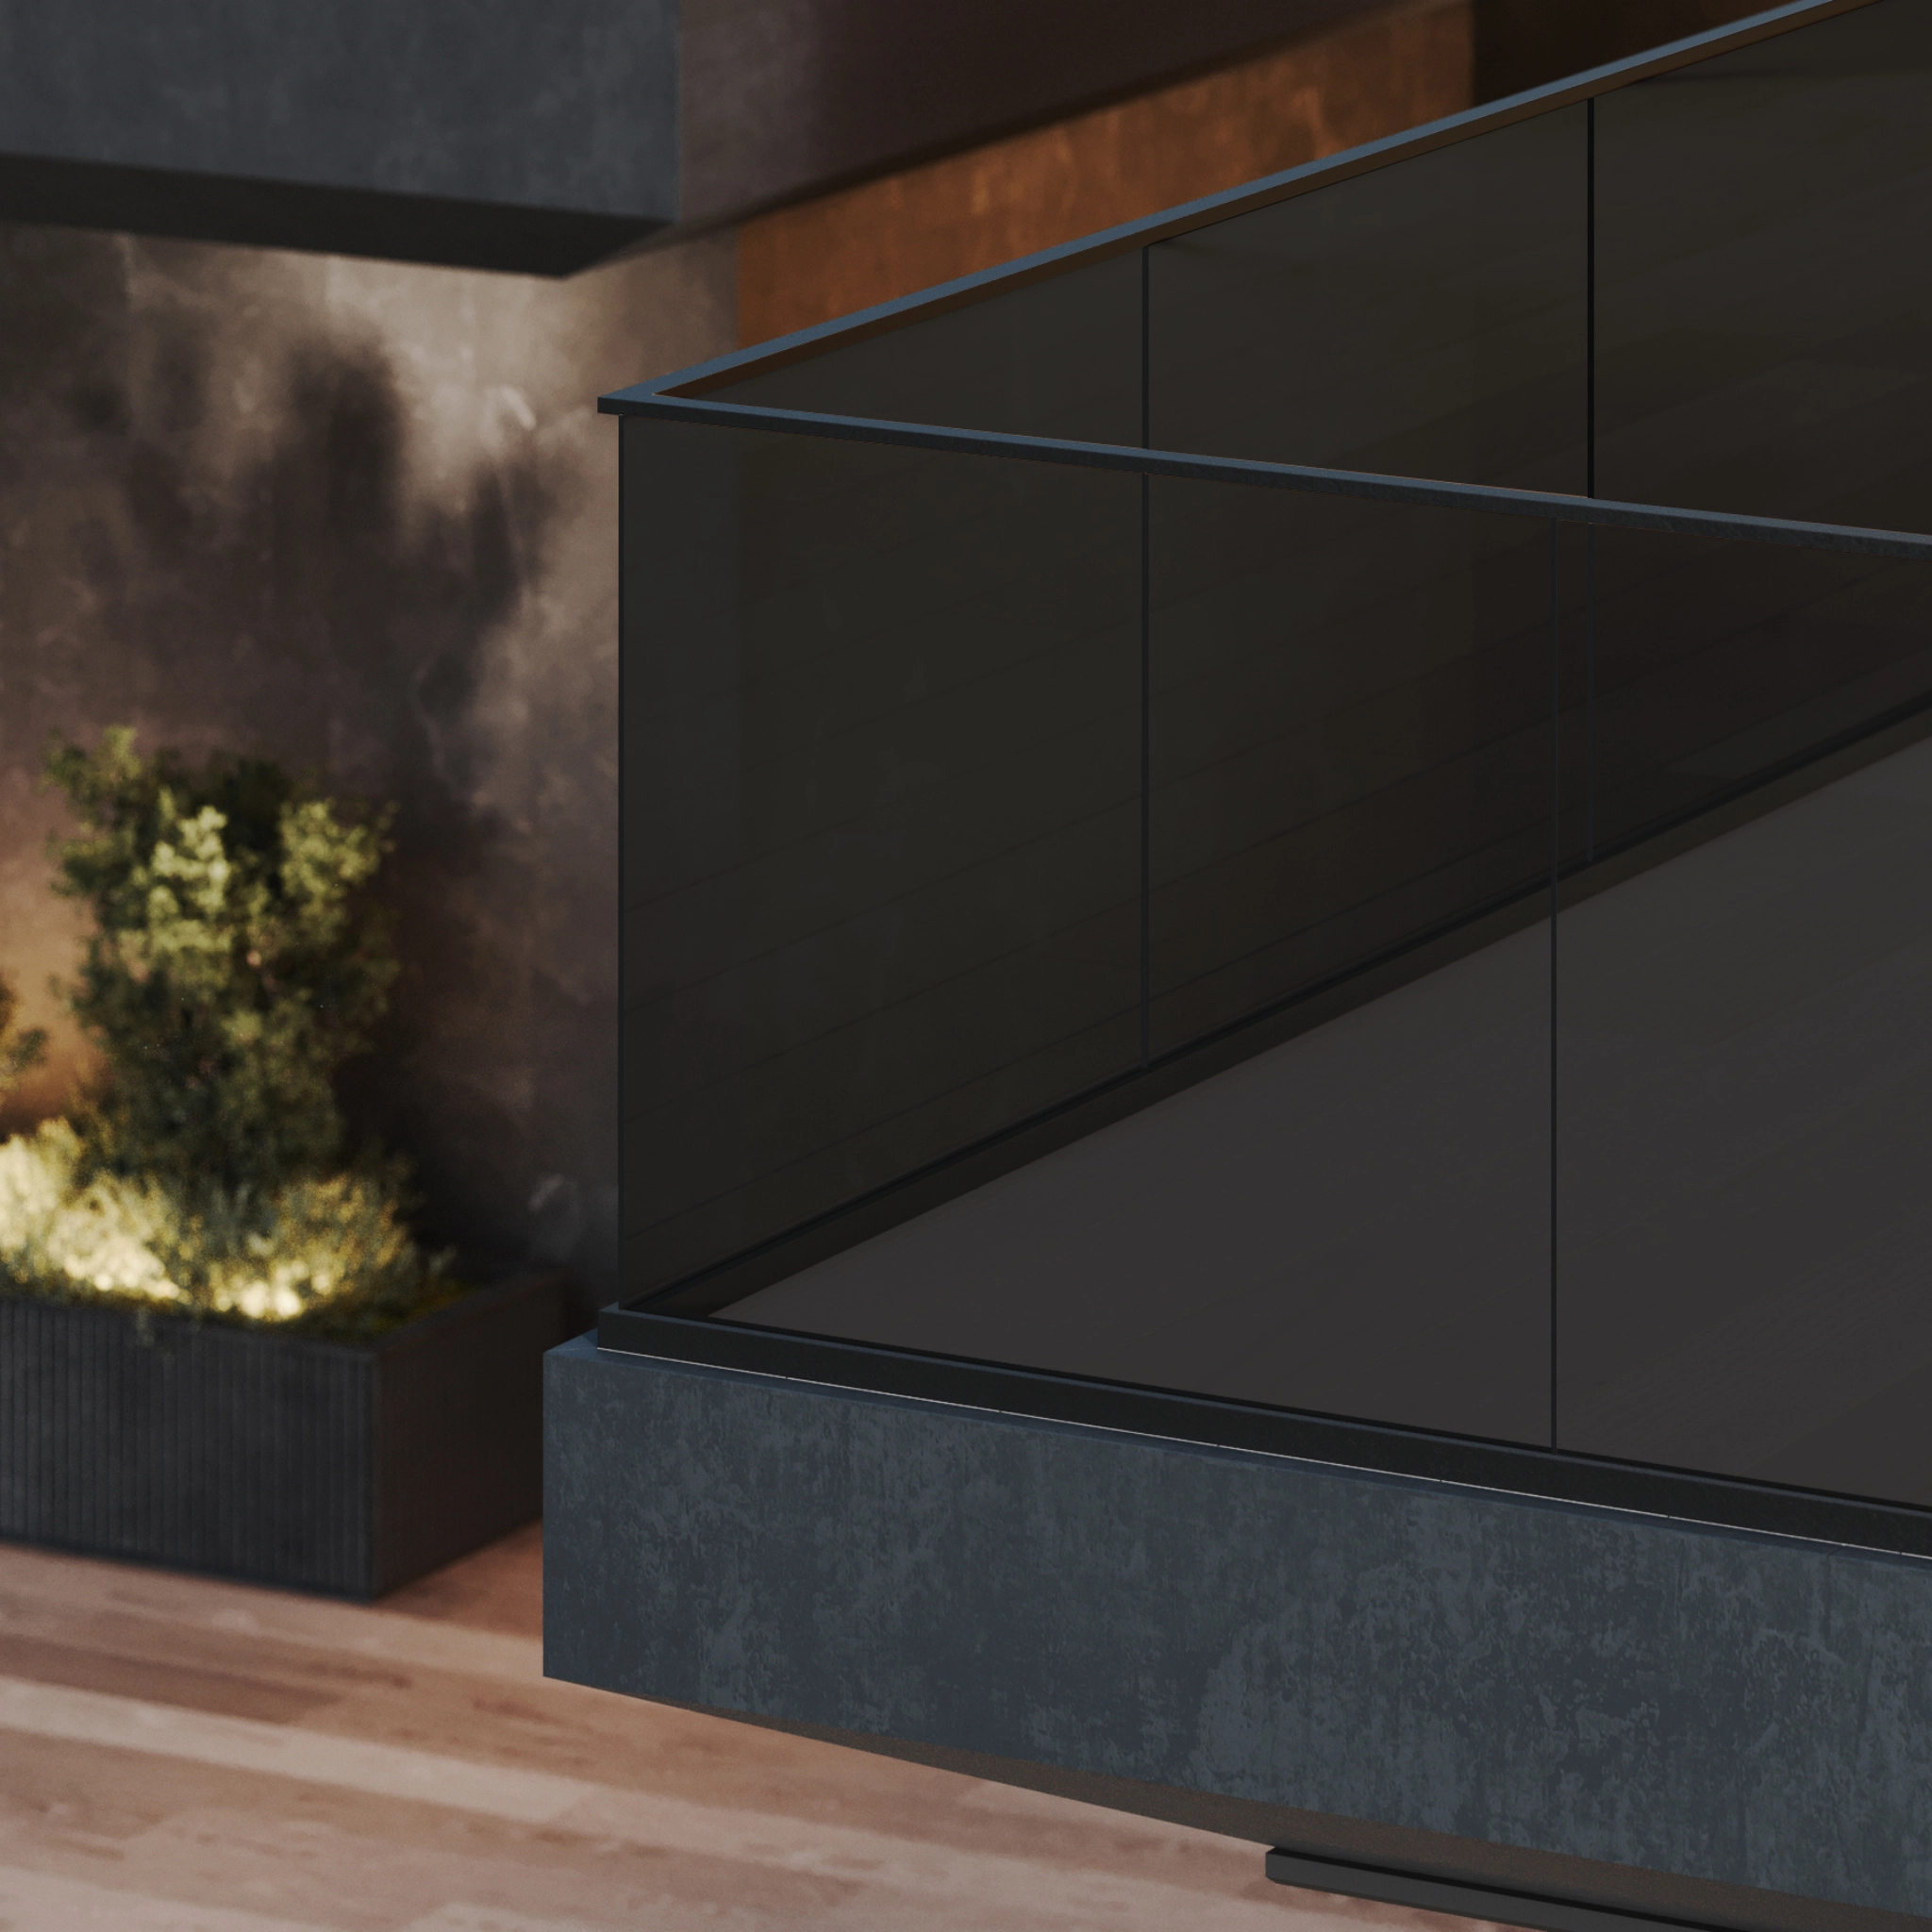
Solar Gray
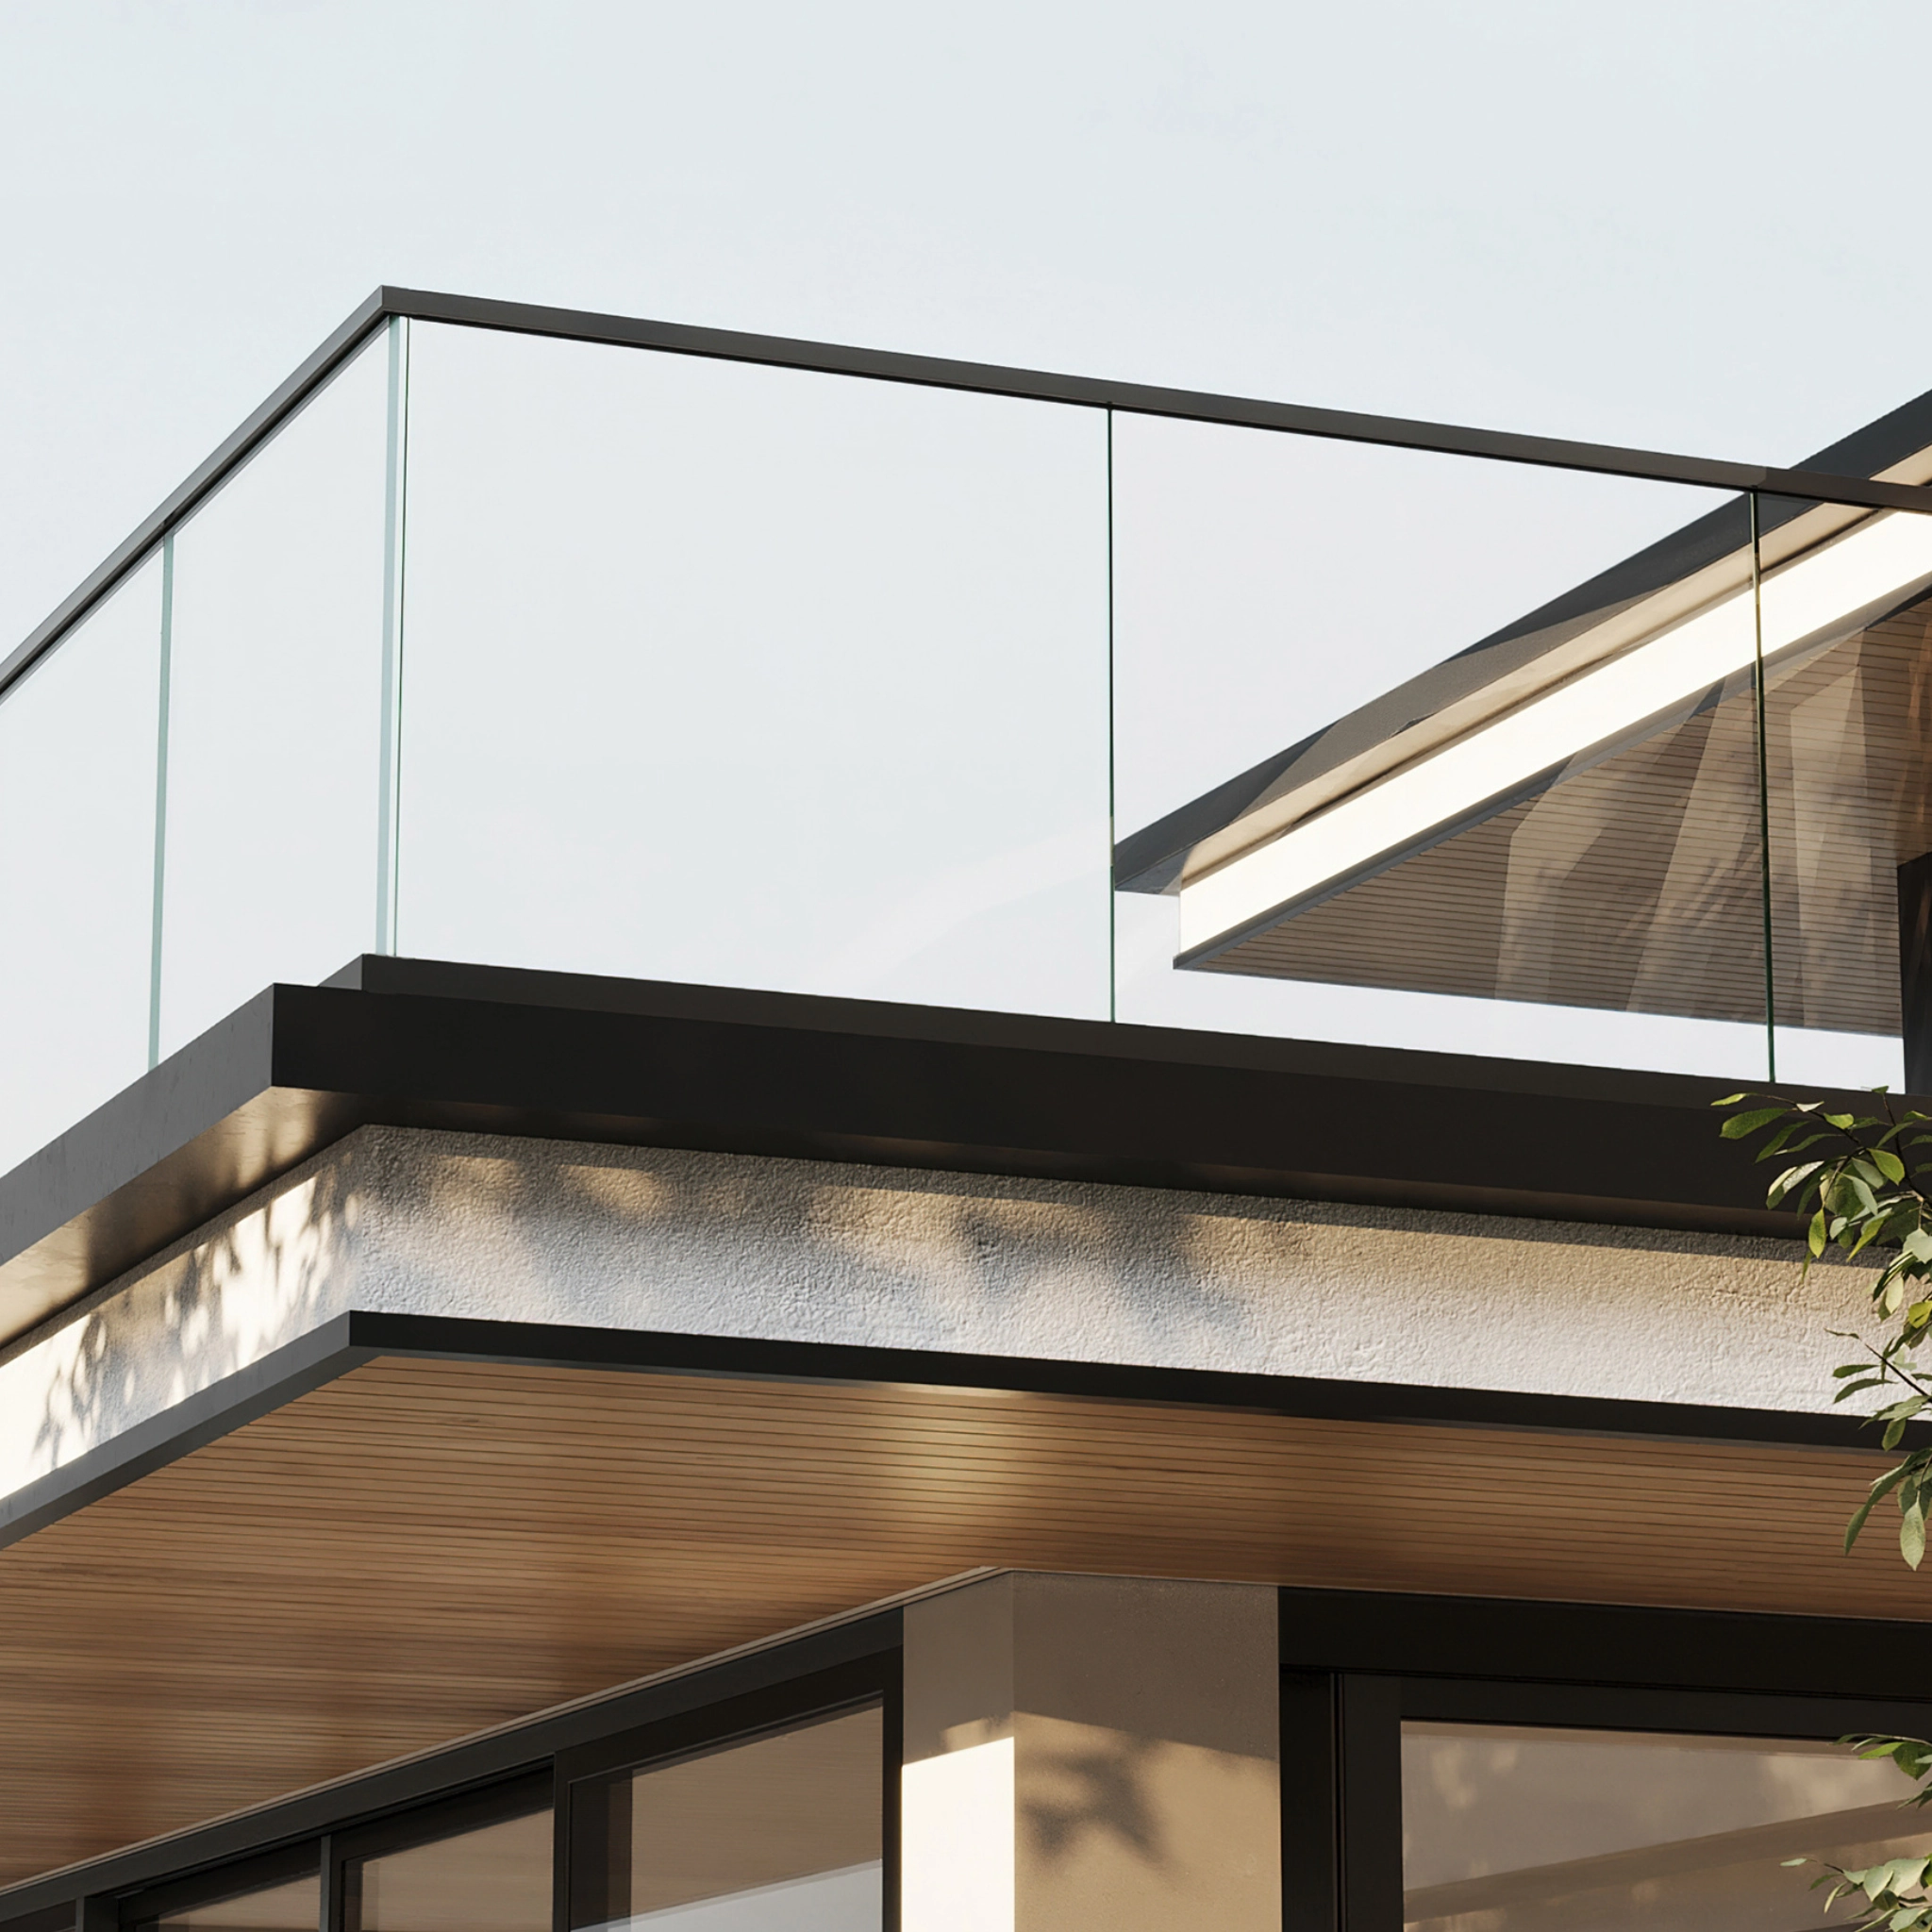
Ultra Clear
Viewrail Certified Installation
Viewrail Certified Installation
Viewrail Certified Installation
Viewrail Certified Installation
The easiest installation? Have an expert do it.
Our nationwide network of local, Certified Installers go through extensive on-site training to become stair and railing installation experts. Forget lifting a finger. Get fast, safe, hassle-free installation, with an enhanced warranty coverage to back our certification.
Frequently Asked Questions
Is there a minimum panel size?
Panels start at four inches wide and run up to 48 inches, the same tested maximum as our other glass systems, with height to 42 inches. Your drawings will show exact sizes once glass type, exposure and load category are settled.
How thick is the glass on Hidden Side Mount?
Three options: half-inch monolithic tempered, 9/16 inch laminated, and 3/4 inch laminated. Starphire low iron is available in all three. Solar Gray comes in the first two, with Solar Bronze and Frosted available in the 9/16 laminated.
Tempered or laminated, what's the difference?
Tempered glass is heat treated for strength, and if it breaks it granulates into small, blunt pieces. Laminated glass bonds two tempered panes with an interlayer so the panel holds together if it breaks, and it adds sound and UV protection. Both are safety glass. Which one suits your project comes down to code, span and design, and each system lists the thicknesses it allows.
What glass thicknesses are available?
It varies by system and span. Half-inch tempered and 9/16 inch laminated cover most residential work. Three-quarter inch laminated is available on Base Rail and Hidden Side Mount for commercial and high wind conditions. We'll recommend a spec for your layout, but confirm it against your local code before you order.
How does glass handle wind, snow and crowd loads?
When specified and installed to your drawings, our systems are engineered for the applicable design loads, and all glass hardware is built to withstand 2.5 times what code requires. For unusual wind exposure, heavy snow drift or assembly occupancies, tell us early so we can size the hardware and glass accordingly.
Do I need a cap rail?
Often recommended, sometimes required. A cap rail adds stiffness and protects the glass edge, and many commercial or high load conditions require a continuous top cap. Stairs always need a graspable handrail, either a cap rail on the glass or a separate wall-mounted rail kept continuous across flights and landings. Check your local code for what your project requires.
Is Viewrail glass third-party certified?
Every Viewrail glass system is designed as a complete assembly, meaning glass, hardware, posts or base, and anchors together, to meet or exceed IRC and IBC guard and handrail loads. A select number of systems carry ICC Evaluation Service Reports (ESRs), including Base Rail, Talon and Standoff Pins. Because we cut, temper, laminate and fabricate glass in-house, we test panels well beyond minimum standards.
What can I mount glass railing to?
Concrete, engineered flooring, hardwood and composite decking all work. Beyond the glass itself, the strength of the structure you mount to is the single biggest factor in glass safety, so your drawings call out substrate requirements and whether to through-bolt or lag. Every system needs at least four inches of solid blocking behind the mounting surface.
Can I use glass railing on a commercial project?
Yes, with the right system. Some of our glass systems are evaluated for commercial work and some are residential only, so it depends on what you're building. Tell us the project and the code your jurisdiction has adopted, and we'll point you to the systems that fit.
Will a side-mounted system work on my deck?
It depends on your deck. Side-mounted systems need somewhere between six and 7.5 inches of fascia depending on which one you choose, plus at least four inches of solid blocking behind it, either triple 2X or double LVL. Overhang tolerances are tight, so send us your deck section early and we'll tell you what will work.
Do Viewrail systems meet building code?
Our systems are engineered to meet or exceed the guard and handrail requirements that apply to your project, and several carry ICC Evaluation Service Reports (ESRs). Final authority always rests with your local building official, so tell us which code your jurisdiction has adopted and we'll design to it and share the engineering data with your submittal.
Do you provide drawings for permits and inspections?
Yes. We supply coordinated shop drawings for your project, and your rep can include calculation packages and state-specific documentation when your local building department requires them.
What should I include on drawings?
The more you can send up front, the faster design moves. Most useful is a typical plan set, with your markups on it if you have them. Beyond that:
- Project address and the code edition your jurisdiction has adopted
- Where guards are needed and at what heights
- Substrate at mounting locations, plus any blocking already planned
- Layout targets, corners and terminations
- Finish selections for anything visible
If all you have is an idea, a few photos and some measurements are enough to start.
Can I use Hidden Side Mount on stairs?
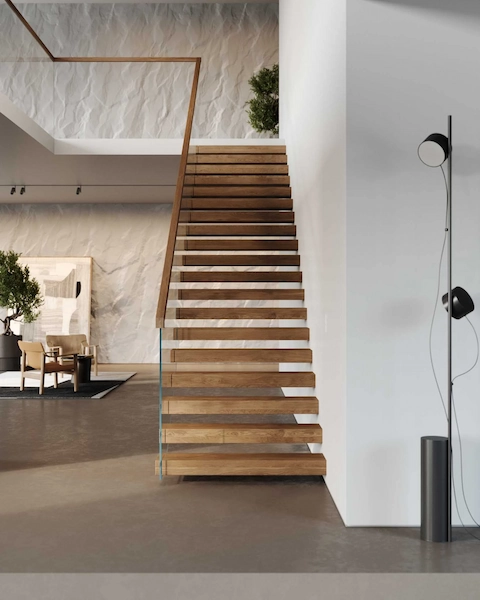
Hidden Side Mount is built for level runs and landings. For a stair flight, Vedera gives a similar look on FLIGHT systems, and Ascend Talons are the strong alternative on other stairs.
Do I need to supply the cover cladding?
You can, or we can. The decorative cover that conceals the channel can be sourced on site with your finish carpenter, or ordered from us in wood or metal. The channel itself ships in four, eight and sixteen foot sections and needs at least four inches of blocking behind it, either triple 2X or double LVL.
Can I mix glass systems across stairs and landings?
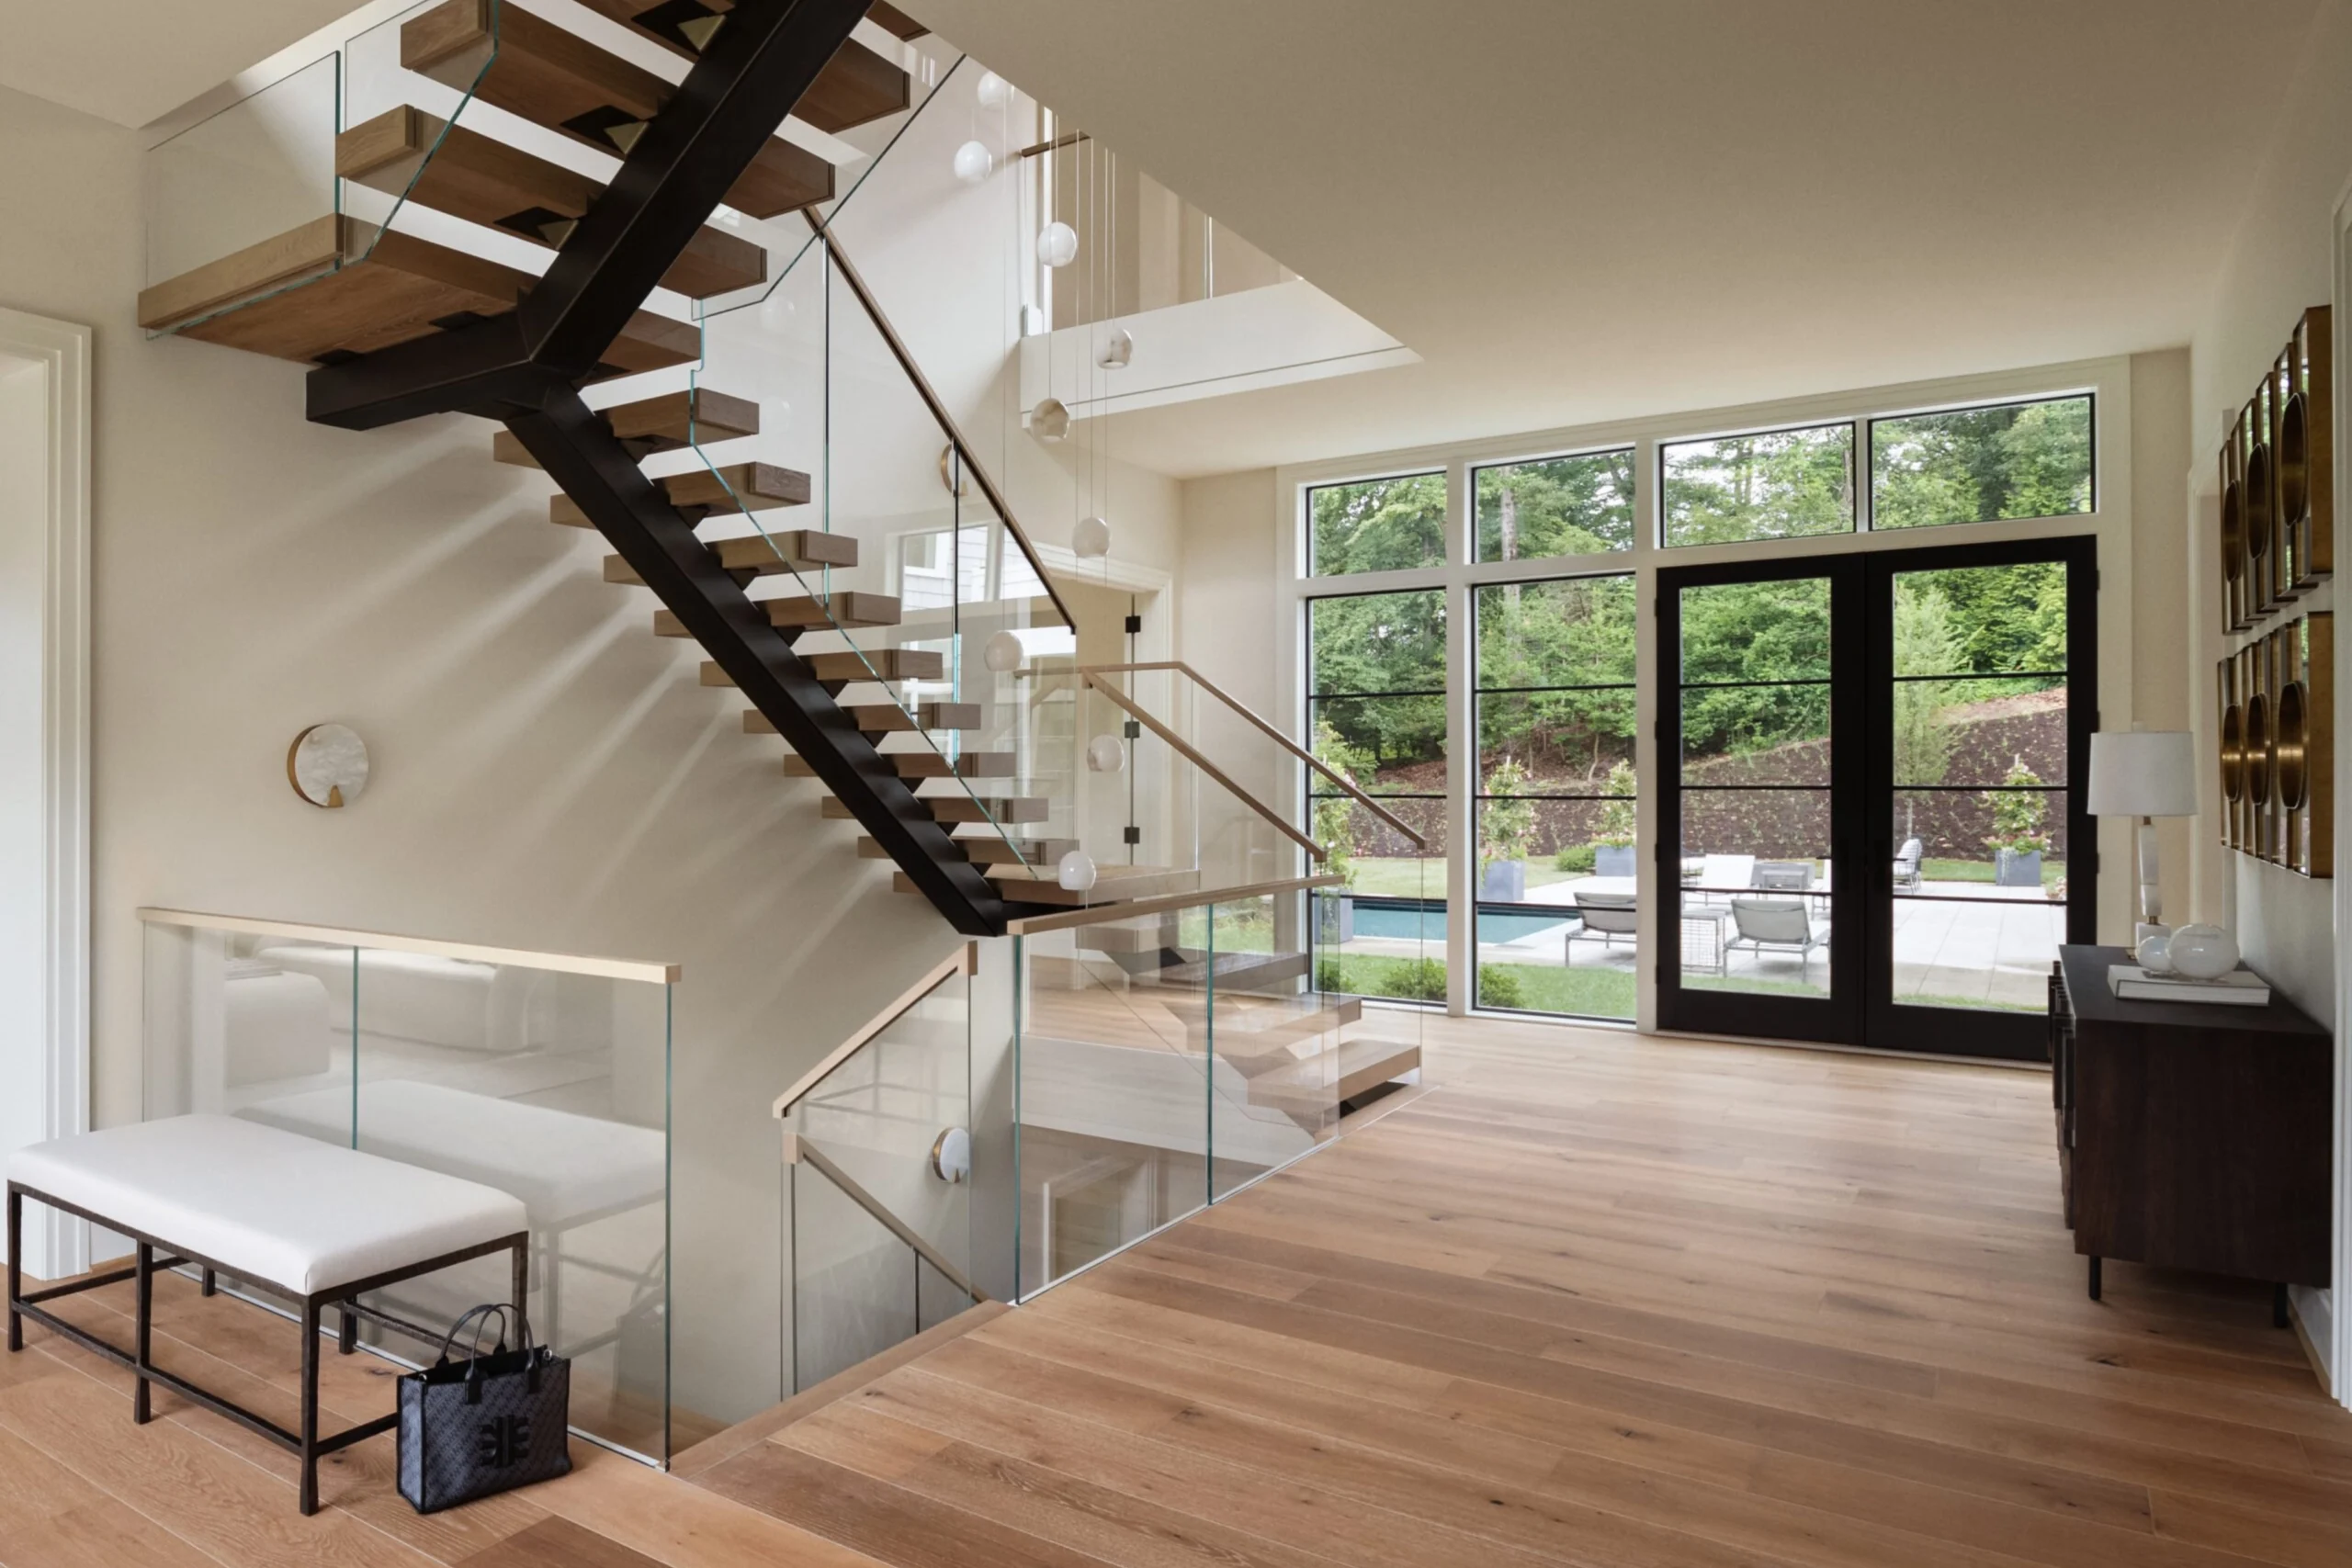
Yes, and many projects do. Blending systems lets you match structure and budget run by run while keeping one look, as long as the glass and handrail finish stay consistent. Vedera on the stair with Base Rail, Hidden Side Mount, Pins or Talons on the level sections is a common pairing.
Which glass system is the most frameless?
Hidden Side Mount and Base Rail show the most glass and the least hardware. Standoff Pins and side-mounted Talons keep walking surfaces clear by moving the hardware to the side of the structure. Talon Spigots and Ascend Talons show more hardware but make the glass appear to float above the surface.
What glass types and tints are available?
Standard Clear glass carries a slight green cast from the iron in it. Ultra Clear, our Starphire low iron option, takes that cast out, and it's the clearest and most popular choice. Solar Gray and Solar Bronze add tint, and Frosted lets light through while keeping privacy. Availability varies slightly by glass thickness, and custom offerings can be ordered on request.
Which handrail profile should I choose?
It comes down to grip requirements and the look you're after. The 6004 has two finger slots and suits commercial projects or any stair needing a dedicated graspable profile. The 6000 Mission and the 6200 are clean rectangular profiles, and the 6084 has a wide top with an inward finger recess. Across profiles, the 2205 stainless options are the ones rated for coastal locations.
What's the difference between a handrail and a top cap?
A handrail is the graspable element you hold going up and down stairs. A top cap, also called a cap rail, ties the panels together so the guard stays put even if one breaks. In many designs the top of the guard doubles as the handrail, as long as it meets handrail usability rules.
Which glass system is most budget-friendly?
Post-mounted glass usually offers the best value. Spigots and Base Rail trend higher because of the hardware and engineering involved. Worth knowing on a side-mounted run: the glass extends below the deck line, so you're buying more glass per panel. For a fair comparison, pick a system and send us linear footage and stair runs.
How much does glass railing cost?
Pricing varies with the system, glass spec, finishes and geometry. Post systems typically start lower, while channel and spigot systems trend higher. Send your layout and we'll put together a detailed quote.
What's included in a Viewrail quote?
Design, engineering, the system hardware, your finish selections, and any recommended handrail or brackets. We'll also note substrate requirements and share the install guides. Everything comes from one place rather than being pieced together from separate suppliers.
How do I get a quote?
Send us what you have, even if that's just photos and rough dimensions. We'll come back within one business day to walk through next steps and work out what else we need.
How do you make glass fit my exact project?
You send us your measurements, and our design team turns them into shop drawings for your project covering glass dimensions, hardware spacing, anchor locations, substrate requirements and cap rail details. Your rep walks you through the drawings, and production starts only once you sign off.
How do you ship and deliver?
Orders ship in protective crates with components labeled to match your drawings, which makes staging on site far easier. Your rep will give you a delivery timeline based on your location and scope. Some orders qualify for Viewrail Delivery, where we bring everything on our own trucks with drivers who can confirm your order on arrival and answer questions.
Who installs my system?
Either your own crew or ours. Many general contractors and stair crews install from our documentation. If you'd rather not lift a finger, our nationwide network of Certified Installers have trained on site specifically on Viewrail systems, and choosing one adds a two-year labor and workmanship warranty.
What's the process from quote to install?
Six steps. We scope the project and budget, take site measurements and review them, engineer the system and get your approval on drawings, produce everything in Indiana, deliver, then install and walk the finished work with you. Nothing gets figured out on site.
How long does installation take?
Days rather than weeks for most projects. A straight stair often finishes in one to five days depending on scope and how ready the site is. Railing runs vary with length and complexity. Your installer will confirm a schedule when they measure.
How do I clean and protect the glass?
Start with a dry wipe or a light rinse to lift dust and pollen before any cleaner touches the glass. Then use a pH neutral glass cleaner and a soft microfiber cloth, avoiding abrasive pads and harsh chemicals. Exterior systems benefit from a periodic rinse to clear salt and grit. A hydrophobic coating cuts down how often any of this is needed.
Can I add a hydrophobic coating?
Yes, on any Viewrail glass system. Invisible Shield PRO15 is a poly-siloxane coating that seals the surface so water beads and runs off, carrying dirt and minerals with it. It resists soiling, staining, pitting and scratching, and it's warrantied for both interior and exterior applications.
How is the finish warrantied?
Coverage follows the powder coat. Superior Performance (AAMA 2605) powder coat is our exterior and coastal grade. High Performance (AAMA 2604) powder coat is intended for interior and sheltered exterior work. Structural coverage is separate and varies by product, so check the full warranty for your system.
What finish holds up best in my region?
Powder-coated aluminum performs well in most climates, coastal included, as long as the coating is right. Within five miles of saltwater, specify Superior Performance (AAMA 2605) powder coat, with 2205 stainless for the infill and exposed hardware. High Performance (AAMA 2604) is the right choice for interior and sheltered exterior work, but it is not coastal-rated.
Read Why 2205 Stainless Steel Is the Gold Standard for Coastal Railing